
CUSTOM HOME DESIGN — MOHAVE COUNTY, ARIZONA
Custom Home Design
in Mohave County, Arizona
Homes, casitas, RV garages and remodels designed by someone who has built houses since 1976. Realistic budgets. No surprises. Designs that actually get built.
50+
YEARS EXP.
4.9★
HOUZZ RATING
3x
BEST OF HOUZZ
7
CERTIFICATIONS
Serving All of Mohave County
SC Design now serves homeowners across Mohave County, Arizona — from Bullhead City, Fort Mohave and Mohave Valley to Kingman, Golden Valley and Lake Havasu City, plus nearby Laughlin, Nevada and Needles, California.
Steve Senger has designed and built homes since 1976. After decades of designing mountain lodges and vacation homes in Washington, Idaho and Montana, Steve now splits his year between the Northwest and the Colorado River valley. That means clients in both regions get the same thing: designs drawn by someone who has actually built houses, with realistic budgets and no surprises. See our projects or read client reviews.
What We Design in Arizona
From custom homes to casitas and RV garages — every plan drawn for the desert climate and your local requirements.
Custom Homes
Single-story desert homes, view homes above the river and lake, and retirement homes built for easy living.
RV & Boat Garages
Garagemahols and oversized garages for motorhomes, toy haulers, boats and shops.
Learn more →
Casitas & Guest Houses
Private space for visiting family, aging parents or a home office.
Learn more →
Remodels & Additions
Room additions, covered patios, kitchen redesigns and whole-house updates.
HOA & 55+ Submittals
Plans prepared to meet architectural committee guidelines.
Learn more →
SERVICE AREA
Based in Bullhead City, AZ — serving homeowners across Mohave County, including Mohave Valley and Golden Valley, with complete design and permit drawing packages. See our Mohave County building resources.
Bullhead City
Fort Mohave
Kingman
Lake Havasu City
Laughlin & Needles
Designed for the Desert
A house plan that works in Spokane doesn’t automatically work in Bullhead City. Summer highs regularly top 110°F here, and monsoon storms can drop a lot of water in a short time. Good desert design starts with orientation, deep shade, a tight and well-insulated envelope, and cooling systems sized for the real climate. Steve brings seven green building certifications and decades of energy-efficient design to every Arizona project. Learn about energy-efficient desert design →
How It Works
Four steps from the first conversation to drawings ready for permit.
1. Free Consultation
We talk about your lot, your needs and your budget.
2. Site & Requirements
Setbacks, HOA rules and local building department requirements.
3. Design
Floor plans and 3D views, revised until it fits how you live.
4. Design & Permit Drawings
Complete plans ready for permit submittal and builder bids.
Straightforward Pricing
No hidden fees. Your quote is based on three simple factors.
Design Fee — All Spaces
FLAT RATE STRUCTURE
$2.00 per sq ft & up
One straightforward rate applies to all spaces — living areas, garages, barns, and unfinished spaces alike. Your final fee is determined by three project factors:
LOCATION
Site conditions, jurisdiction, and access
PROJECT SIZE
Total square footage of all spaces
COMPLEXITY
Custom details, desert heat and site conditions, engineering
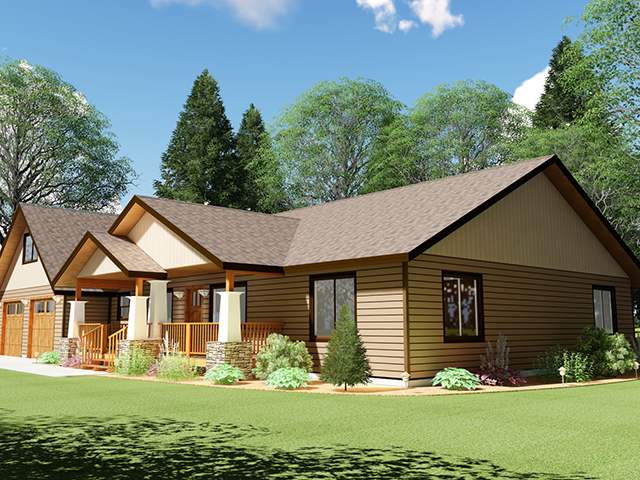
Recent Projects Completed By SC Design – Architectural Designer




Frequently Asked Questions
Ready to plan your Arizona home?
Call or email to schedule a no-pressure consultation. Most projects start with a simple conversation.
928-444-7447 (AZ) · 509-607-0300 (WA)