
RV & BOAT GARAGES — MOHAVE COUNTY, ARIZONA
RV Garage, Boat Garage
& Garagemahol Design
Garages designed around your motorhome, boat and toys — with the shop, storage or living space you want, and the look your HOA will approve.
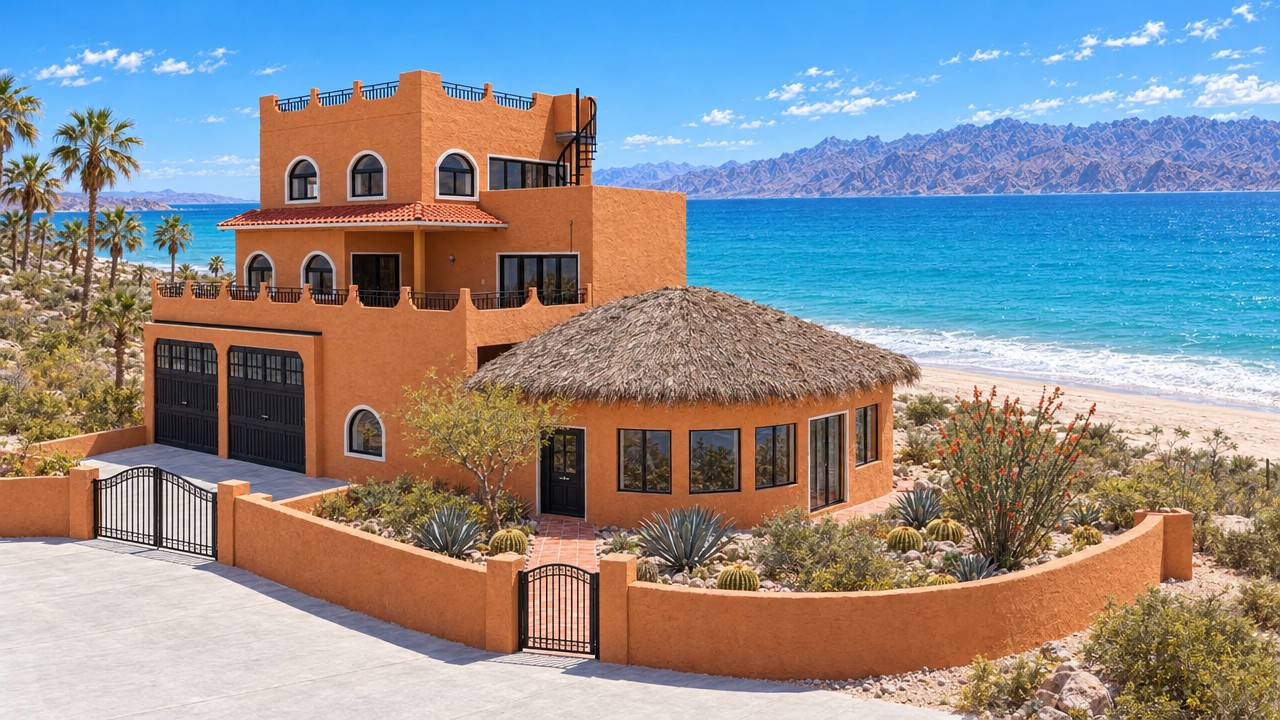
SC Design project – Loreto, Baja California Sur
Colorado River · Lake Havasu
Built Around Your Rig and Your Lot
Along the Colorado River and Lake Havasu, the garage is often the most important building on the lot. Motorhomes, fifth-wheels, toy haulers, boats, side-by-sides and workshops all need a home — and a garage that is designed right adds value, protects your investment from the sun and keeps your HOA happy.
Steve Senger has designed Garagemahols, barndominiums and RV garages for decades, including heavy-snow-load buildings in the Northwest. In Arizona the challenge flips: heat, sun and wind instead of snow. The planning discipline is the same. See all of our Mohave County home design services.
Design Details
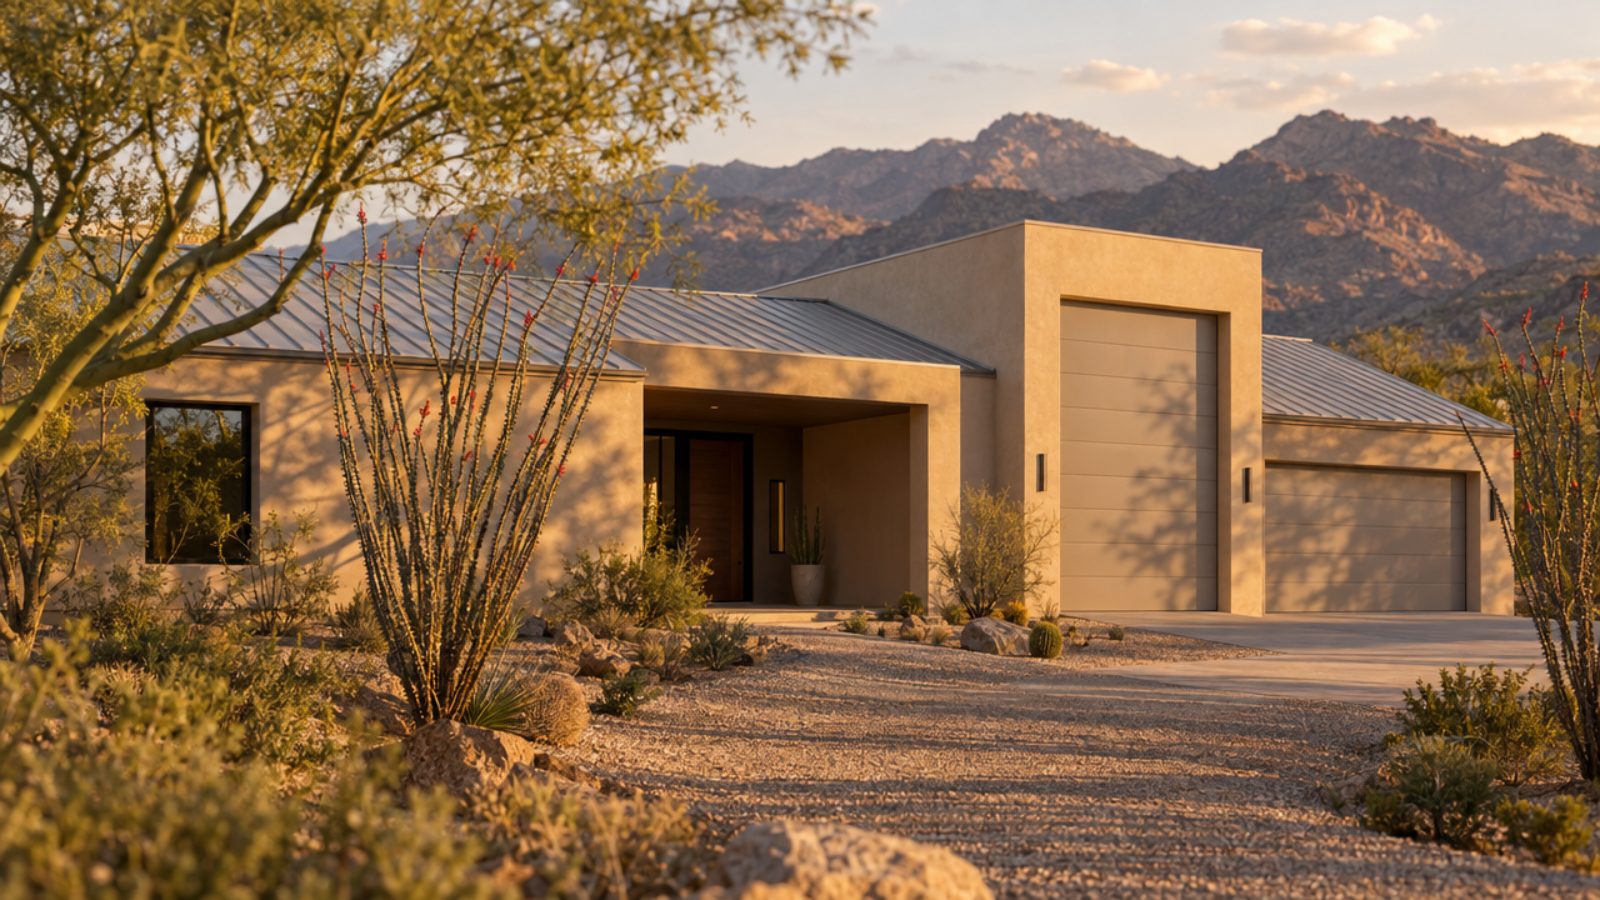
What Goes Into a Well-Designed RV Garage
The details that make the difference between a garage that works and one you fight with every trip.
01
Door Size & Clearance
Door height and width matched to your rig, with room for roof AC units, antennas and future upgrades.
02
Depth & Turning Room
Length for the RV or boat and trailer, space to walk around it, and an approach that works on your lot.
03
Heat Control
Insulation, ventilation, light-colored roofing and shaded openings keep the interior usable in summer.
04
Hookups & Shop Space
RV power, water and dump connections, shop circuits, good lighting, storage and optional living quarters.
An SC Design Specialty
Garagemahols: More Than a Garage
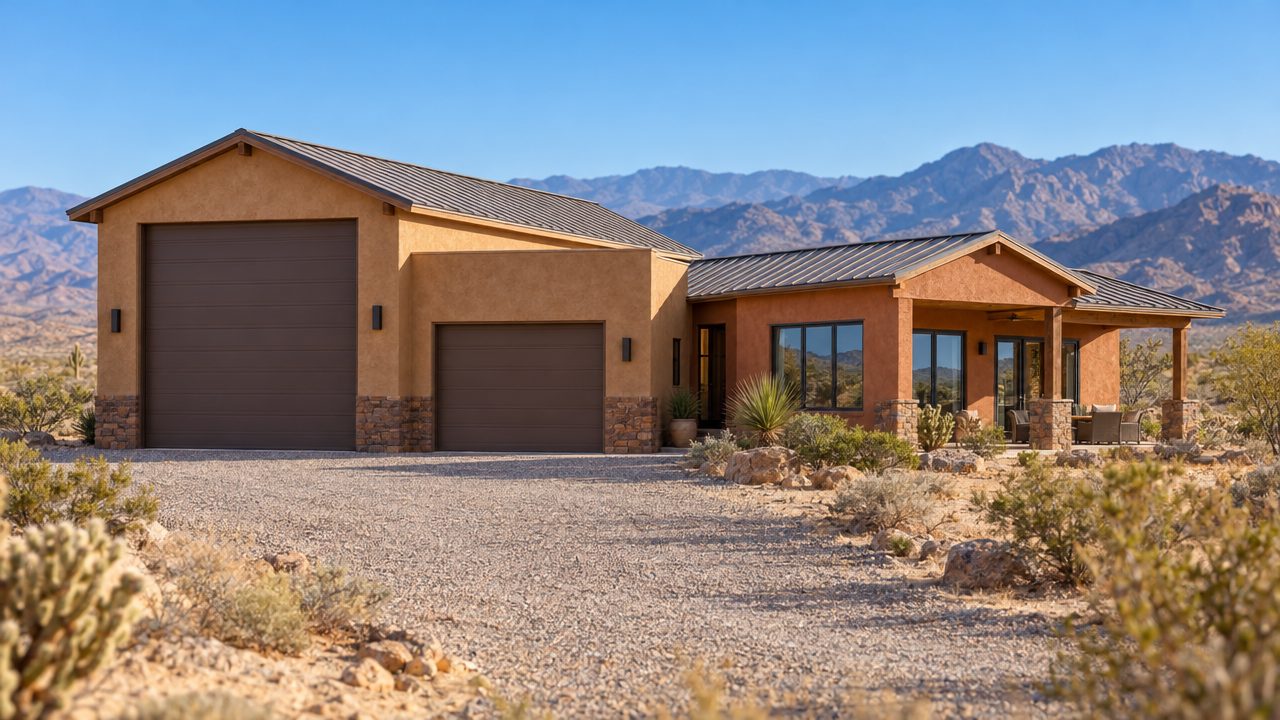
A Garagemahol combines vehicle storage with a shop, man cave, hobby space or living quarters. It is one of SC Design’s specialties — and a great fit for Mohave County lots where the toys are part of the lifestyle. Pull-through doors, mezzanine storage and rooflines that match the house all make a big difference.
Design fees start at $2.00 per square foot — the same rate for garage, shop and living space.
Concept Gallery
RV Port Homes
A tall drive-through RV port joined to a casita is one of the most popular layouts along the Colorado River. Here are a few of the directions we can take it on your lot.
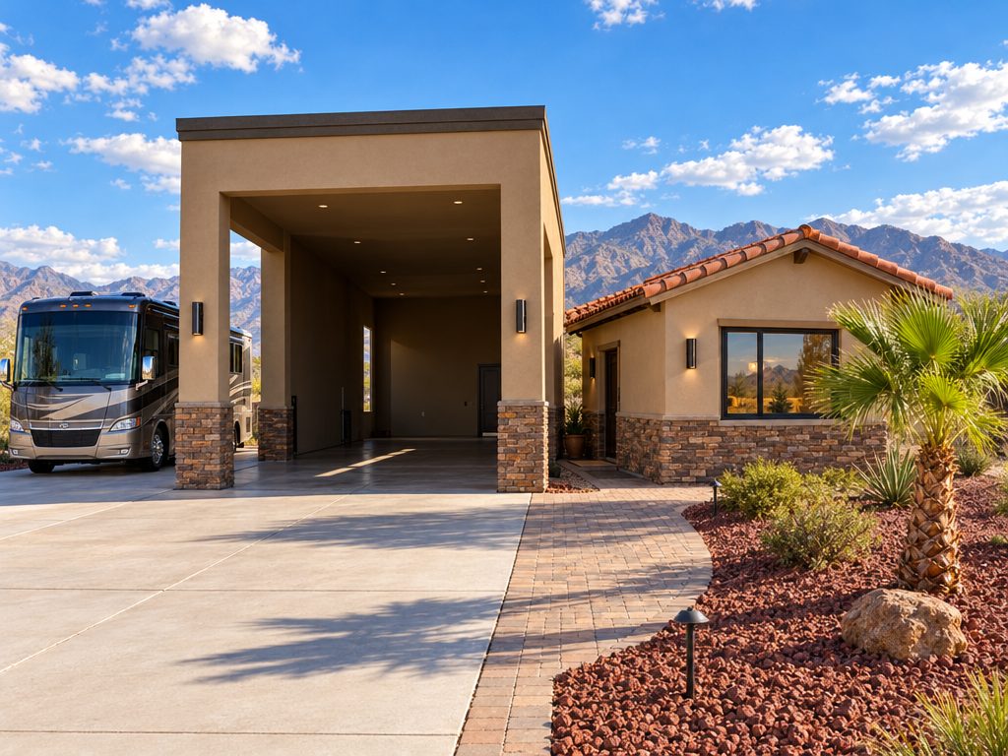
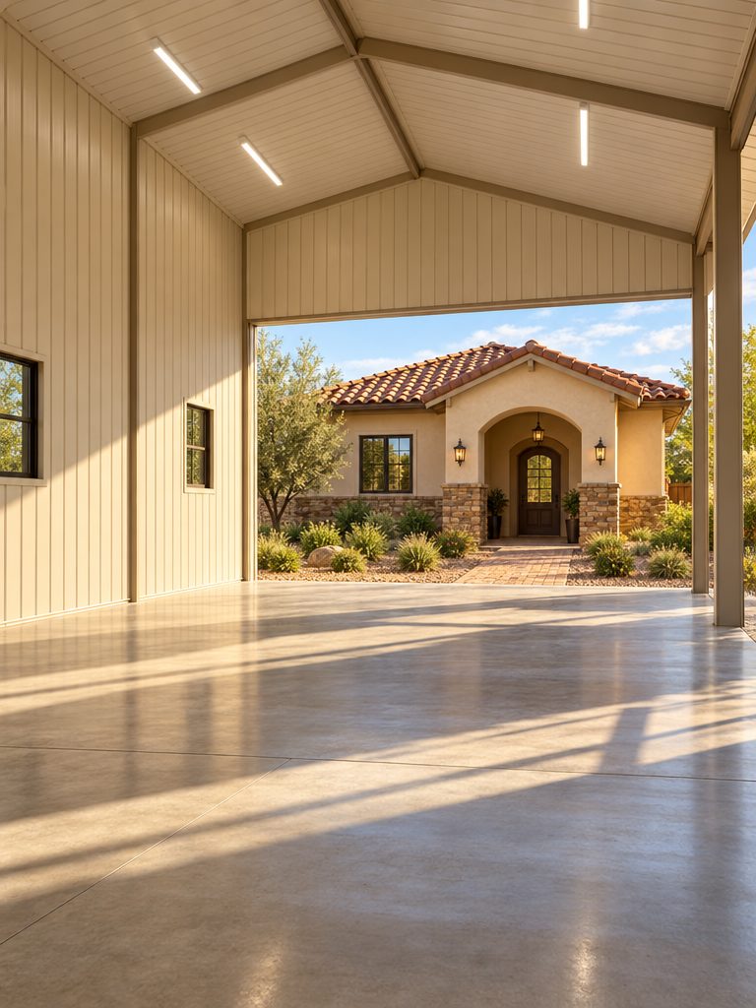
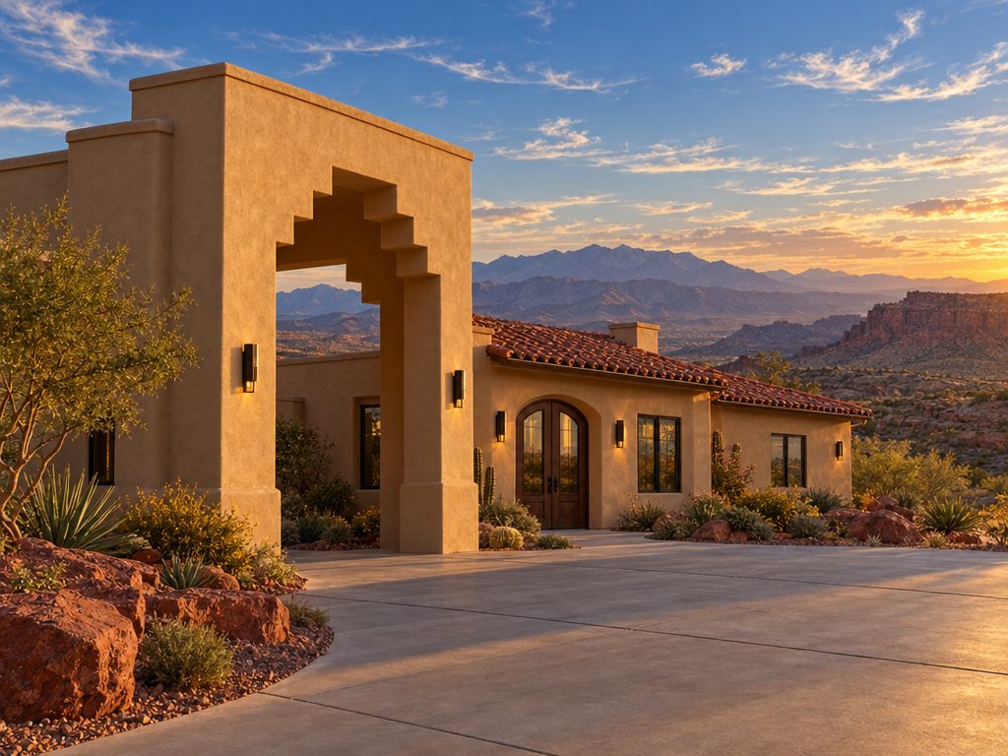
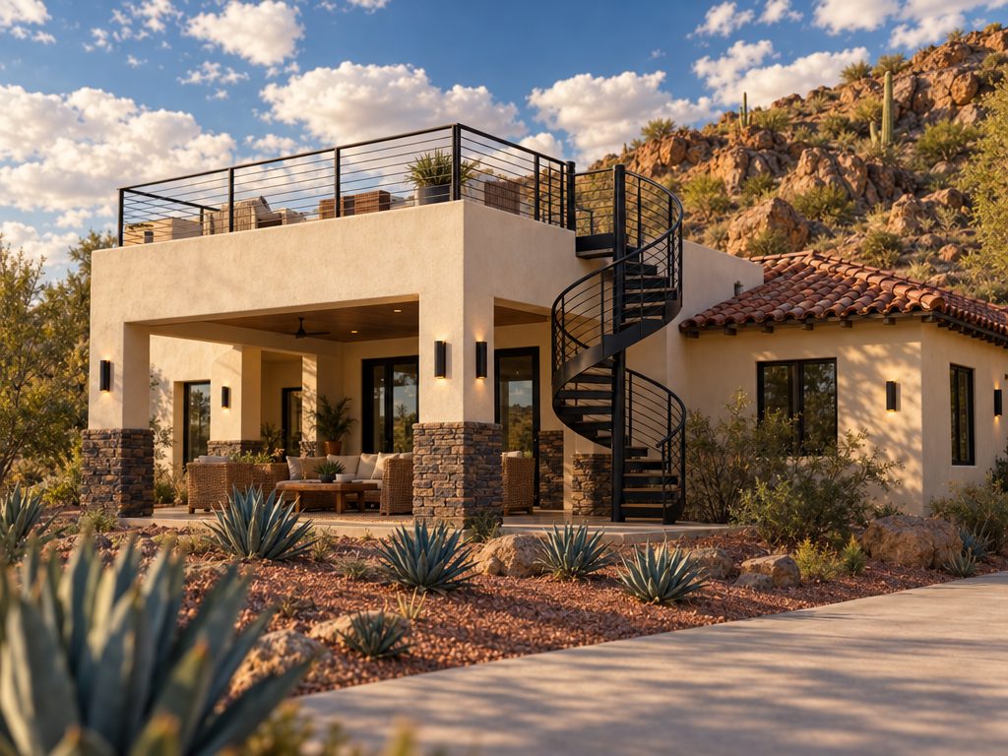
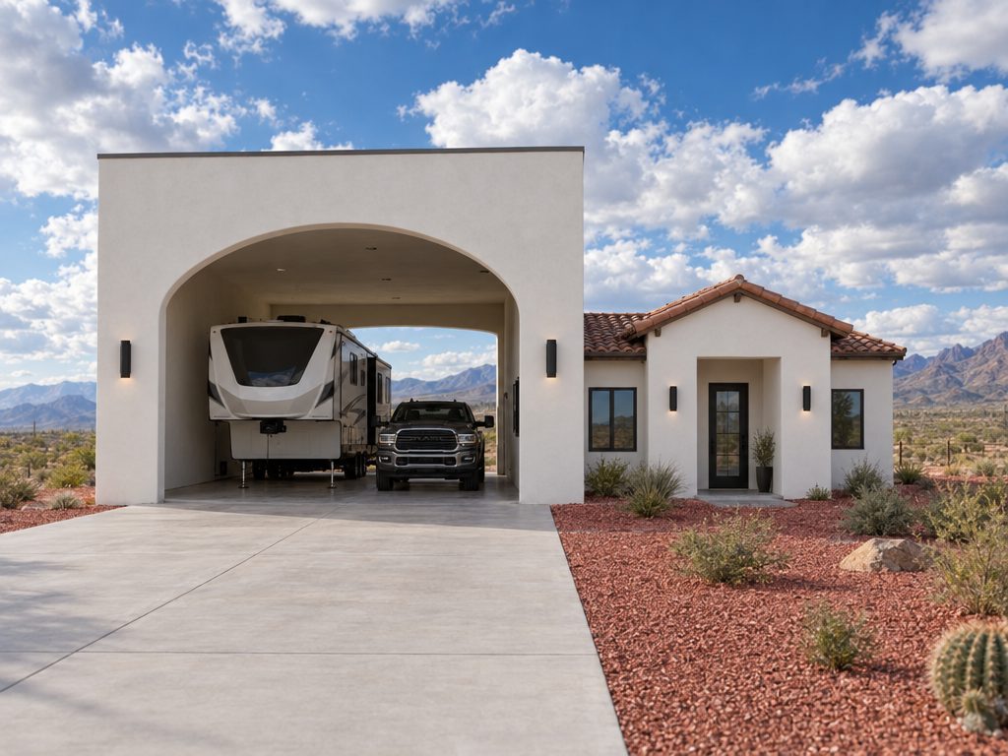
Concept illustrations of designs SC Design can create for you, not photographs of completed projects.
Room for Guests, Too
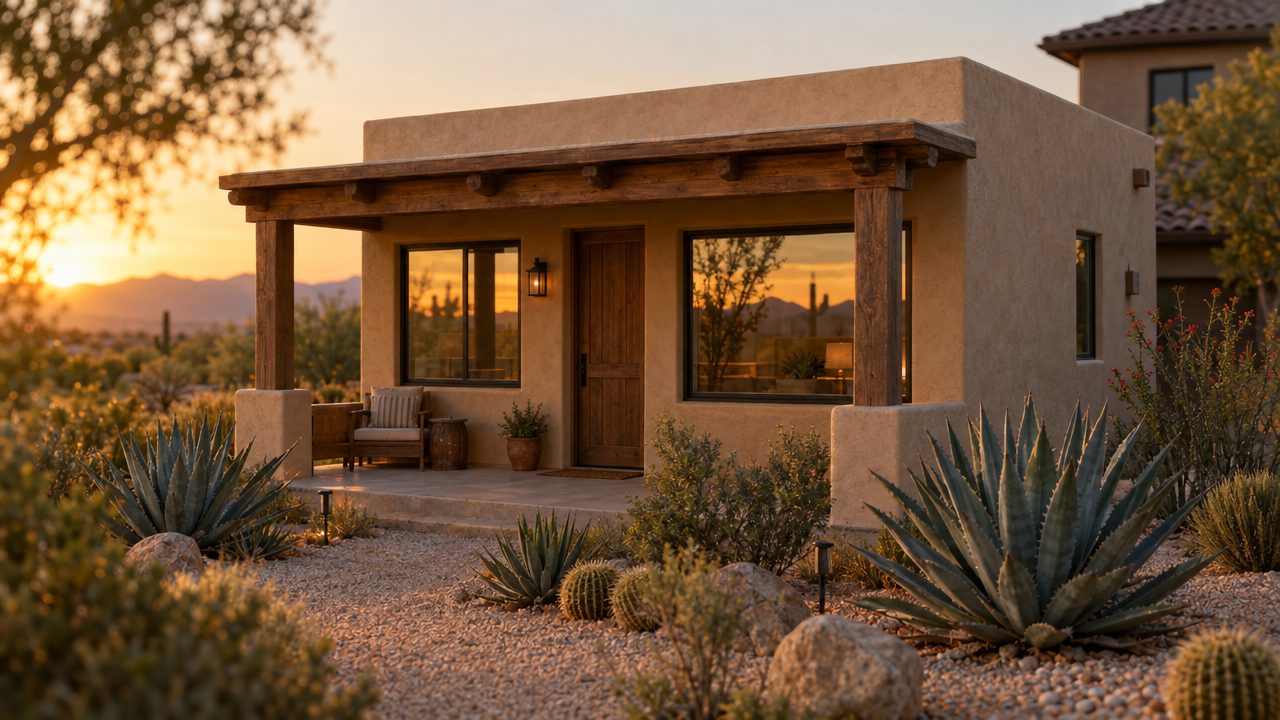
Pair Your Garage With a Casita
Many lots have room for more than the garage. A casita or guest house can be designed alongside it so the buildings, rooflines and materials work together. See our casita & guest house design services.
Images on this page are concept illustrations of the kinds of garages and homes SC Design can design for you. They are not photographs of completed projects.
Common Questions
Frequently Asked Questions
How tall should an RV garage door be?
It depends on your RV. We measure the rig, including roof AC units and accessories, and size the door with clearance to spare. Many owners also plan for a larger rig in the future.
Can an RV garage include living quarters?
Often, yes, subject to local zoning and HOA rules. We review those requirements early so the design fits what is allowed on your lot.
Can you add an RV garage to my existing home?
Yes. We design detached and attached garages and additions that match your existing house.
Start the Conversation
Let’s design a garage that fits your rig — and your lot.
Call or email to schedule a no-pressure consultation. Most projects start with a simple conversation.