
Table of Contents
- Why Indoor Air Quality Matters in New Construction
- Source Control: Identifying and Reducing Pollutant Sources
- Selecting Low-VOC Building Materials for Healthier Homes
- Residential Ventilation Best Practices and System Design
- Filtration and Air Cleaners: Selecting the Right Equipment
- Developing an Indoor Air Quality Management Plan
- Construction-Phase IAQ Planning and Jobsite Controls
- Frequently Asked Questions
Last Updated: October 11, 2026
Why Indoor Air Quality Matters in New Construction
Improving indoor air quality in residential construction has become essential for both builder credibility and occupant health. The stakes are real: occupants spend 90% of their time indoors, breathing whatever air circulates through their homes (the EPA).
Homes built without deliberate IAQ planning deliver poor air quality for years. The fix isn’t complicated, but it requires intentional sequencing during construction and thoughtful system design before the first wall goes up. This guide covers the strategies that actually move the needle: source control during building phases, material selection, ventilation design, and commissioning protocols that verify performance.
Source Control: Identifying and Reducing Pollutant Sources
Source control is the foundation of indoor air quality management. Rather than trying to filter or ventilate away pollutants after they’re generated, you eliminate them before they enter the home. This approach saves money, reduces mechanical system burden, and delivers superior results.
Construction Dust Control During Building Phases
Construction dust is the most obvious pollutant source, yet many builders treat dust control as optional. Dust particles settle on surfaces, get stirred up by movement, and circulate through the building for months after occupancy.
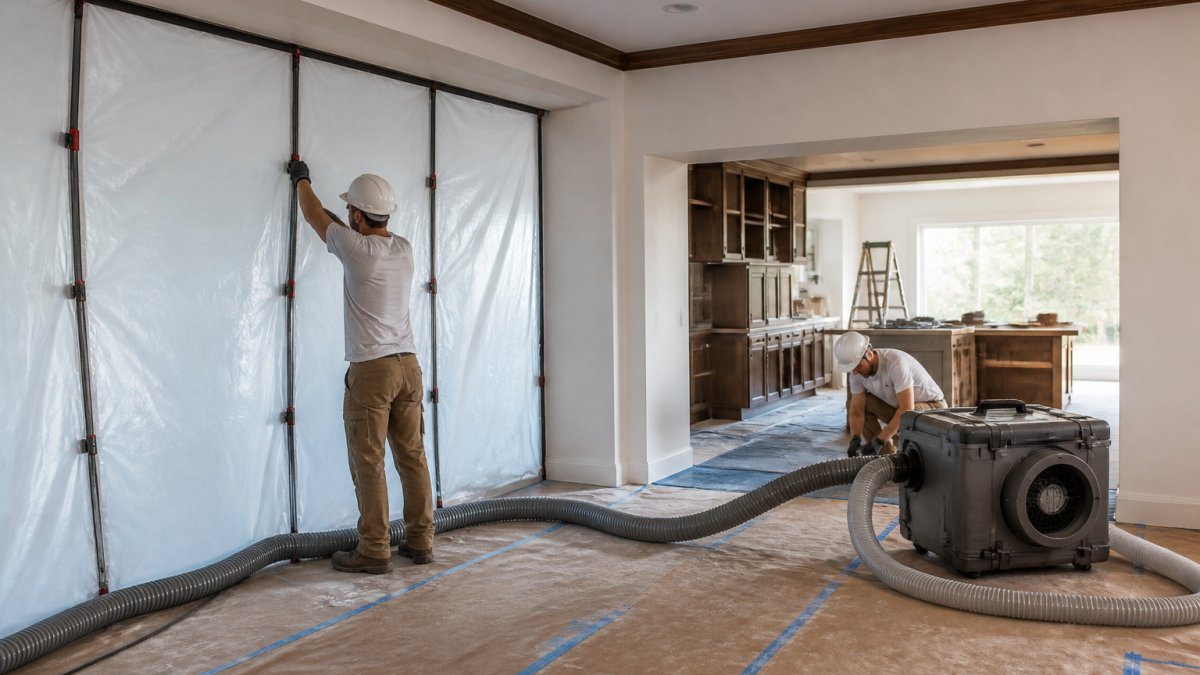
Effective dust control requires barriers and isolation during active construction. Seal off work areas from occupied spaces using plastic sheeting and temporary walls.
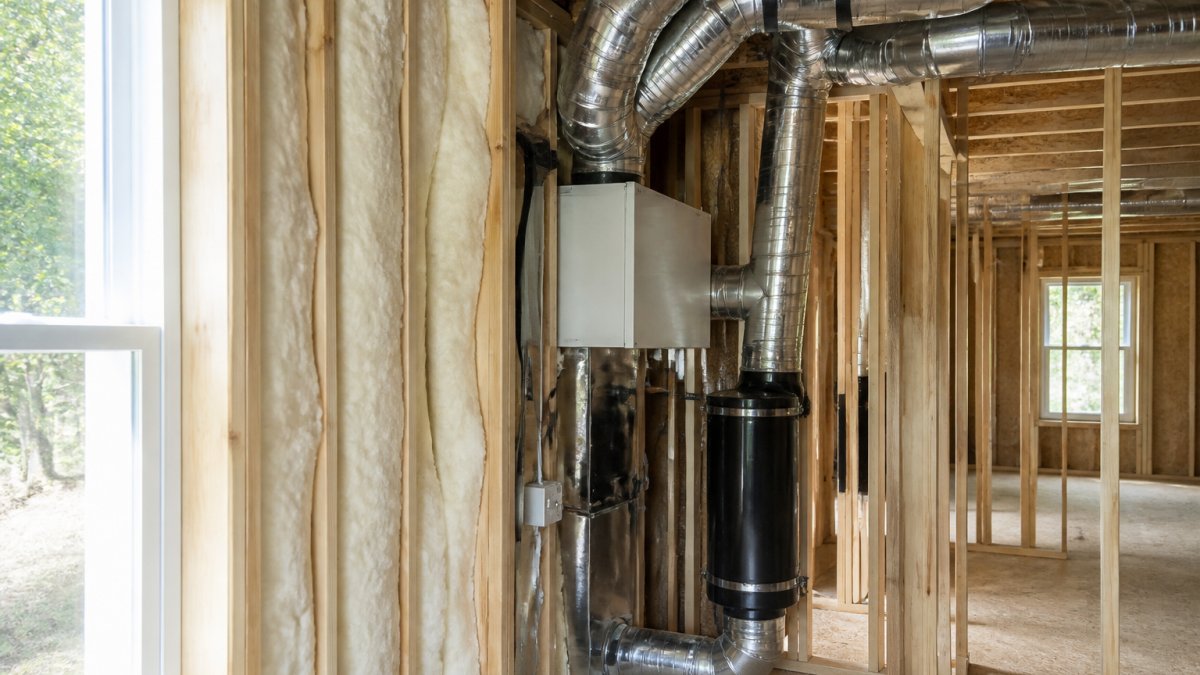
The timing matters. Install final HVAC equipment and ductwork before drywall finishing. This prevents dust from coating the inside of ducts, which then circulates into the home for years. Once the mechanical system is in place, protect it with temporary filters during construction, then replace those filters before occupancy.
Install temporary negative pressure and HEPA filtration in construction zones during framing and finishing phases. This single step reduces post-occupancy dust complaints and prevents long-term duct contamination.
Material Off-Gassing and Low-VOC Product Selection
Building materials emit volatile organic compounds as they cure and age. Formaldehyde, benzene, and other VOCs come from adhesives, paints, finishes, and insulation. New homes smell “new” partly because of this off-gassing, and that smell represents chemical exposure.
Off-gassing is heaviest in the first weeks and months, then declines over time. However, some materials continue releasing VOCs for years. Selecting low-emission products upfront prevents this problem entirely rather than trying to ventilate it away later.
Specify low-VOC or zero-VOC products across these categories: paints and coatings, adhesives and sealants, insulation, flooring, and cabinetry. Look for third-party certifications like GreenGuard Gold or FloorScore, which verify emissions testing.
Low-VOC materials eliminate the largest chemical source in new construction. Specify them from the start rather than hoping ventilation will handle off-gassing later.
Selecting Low-VOC Building Materials for Healthier Homes
Low-VOC product selection is a design decision, not a remediation step. Architects and builders who prioritize this upfront create homes with measurably better air quality from day one.
Paints and stains should carry GreenGuard or similar certification. Water-based products emit far fewer VOCs than oil-based alternatives and perform equally well for residential applications.
Flooring choices matter. Solid wood, ceramic tile, and concrete are inert. Vinyl and laminate products vary widely, specify those tested and certified for low emissions.
The cost premium for low-VOC materials is above standard products. For a home targeting net-zero or high-performance standards, this investment is negligible compared to mechanical system costs and delivers tangible health benefits.
Residential Ventilation Best Practices and System Design
Ventilation removes pollutants and replenishes fresh air. The challenge is designing ventilation that exchanges enough air to maintain indoor air quality without wasting energy through uncontrolled air leakage.
Natural Ventilation Through Building Orientation and Operable Windows
Natural ventilation, fresh air flowing through operable windows, is free and requires no mechanical equipment. However, it’s unreliable. Wind direction, outdoor air quality, temperature, and occupant behavior all affect whether windows actually open and how much air moves.
Building orientation influences natural ventilation potential. Homes oriented to prevail winds can use cross-ventilation (windows on opposite walls) to drive airflow. Stack effect, warm air rising and exiting upper windows while cool air enters lower windows, works in multistory homes and during shoulder seasons.
Operable windows are valuable for occupant control and emergency fresh air, but they cannot be the primary ventilation strategy in modern, tight construction. Plan for them as supplemental, not primary.
Mechanical Ventilation Systems and Fresh Air Exchange Rates
Mechanical ventilation is the only reliable method to ensure consistent fresh air supply in tight, modern homes. The question is which system type and what ventilation rate.
Ventilation rate is measured in air changes per hour (ACH) or cubic feet per minute (CFM) per person or per square foot. Many high-performance homes target 0.5 ACH or higher to actively improve air quality beyond code.
Heat recovery ventilation (HRV) or energy recovery ventilation (ERV) systems are standard in cold and mixed climates.
The ventilation system must be properly sized, ducted, and commissioned. Undersized systems deliver insufficient fresh air. Poorly ducted systems create dead zones and uneven air distribution.
Many residential HVAC contractors size ventilation systems by rule of thumb rather than load calculation. This often results in undersized systems that fail to deliver the design air quality. Specify commissioning as a project requirement and verify CFM delivery before final approval.
Filtration and Air Cleaners: Selecting the Right Equipment
Filtration captures particles that ventilation alone cannot remove. The strategy is layered: mechanical ventilation brings in fresh air through filters, and whole-home or room-level air cleaners provide additional particle removal.
HVAC system filters should be high-efficiency particulate air (HEPA) or MERV 13 minimum (Debunking Myths About MERV, Air Filtration).
Whole-home air cleaners integrated into the HVAC system work continuously. Portable room-level cleaners with HEPA filters are useful in bedrooms or for targeted allergen control, but they do not replace whole-home filtration.
The filter selection depends on occupant needs. Homes with allergies or asthma benefit from HEPA filtration. Standard MERV 13 is adequate for general dust and allergen control in homes without specific health concerns.
Developing an Indoor Air Quality Management Plan
An indoor air quality management plan documents the strategies, systems, and verification methods that will deliver healthy air throughout the building’s life. This plan is the bridge between design intent and actual performance.
Moisture Control and Mold Prevention Strategies
Moisture is a pollutant source in itself and enables mold growth, which produces allergens and toxins. Controlling moisture requires attention to building envelope design, ventilation, and interior humidity management.
The building envelope must prevent water intrusion. Proper grading, drainage, and flashing around windows and doors keep liquid water out. Interior moisture from occupants (bathing, cooking, breathing) must be managed through ventilation and humidity control.
Humidity should stay between 30% and 60%. Below 30%, materials dry excessively and occupants experience discomfort. Above 60%, mold risk increases.
Crawl spaces and attics need ventilation or conditioning to prevent moisture accumulation. Unvented crawl spaces should be conditioned (heated and cooled) or sealed with proper vapor barriers and dehumidification.
Commissioning, Testing, and Performance Verification
Commissioning is the process of verifying that all building systems perform as designed. For indoor air quality, this means testing ventilation rates, filter efficiency, moisture levels, and pollutant concentrations.
Before occupancy, commission the HVAC system by measuring actual CFM delivery at supply and exhaust vents using a flow hood or anemometer. Verify that the design ventilation rate is being achieved.
Commissioning prevents years of poor air quality. It’s a standard practice in high-performance construction and should be specified in every residential project targeting healthy indoor air.
Homes targeting net-zero or high-performance standards, homes in urban areas with outdoor air quality concerns, and homes with occupants who have allergies or respiratory conditions.
Construction-Phase IAQ Planning and Jobsite Controls
Indoor air quality is determined during construction, not after.
Develop an IAQ protocol before construction begins.
Dust control starts with physical barriers. Seal the work area from occupied spaces using plastic sheeting and duct tape.
Protect the HVAC system during construction. Do not install ductwork until framing and rough-in are complete.
Material delivery and storage affect air quality. Store paints, adhesives, and other VOC-emitting materials outside the home or in isolated, well-ventilated areas.
Sequencing matters. Complete major dust-generating work (framing, drywall, sanding) before installing kitchen cabinets, flooring, and final finishes.
SC Design works with builders to integrate these protocols into project schedules and subcontractor specifications.
Improving indoor air quality in residential construction requires a coordinated approach spanning material selection, ventilation design, filtration, and construction-phase controls. SC Design specializes in mechanical design that achieves superior indoor air quality while maintaining energy efficiency and durability.
Frequently Asked Questions
What are the steps involved in an indoor air quality management plan during residential construction?
An effective indoor air quality management plan includes five key steps: (1) identify pollutant sources and implement source control measures; (2) design ventilation systems with adequate fresh air exchange rates; (3) select low-VOC building materials and finishes; (4) establish construction-phase protocols including dust barriers and air filtration; (5) commission and test mechanical systems to verify performance targets. Documentation and regular monitoring throughout construction ensure compliance and occupant health.
How can builders protect indoor air quality during construction?
Builders protect IAQ by implementing dust control barriers around work areas, using HEPA-filtered equipment, scheduling material deliveries to minimize off-gassing overlap, and maintaining negative pressure in construction zones. Specify low-emission products upfront, isolate mechanical systems from construction dust, and establish jobsite cleaning routines. After framing, seal HVAC ducts and filter returns before drywall installation. These measures prevent particulate matter and volatile organic compounds from contaminating the building envelope and mechanical systems.
Which building materials and finishes help reduce indoor air pollution?
Low-VOC (volatile organic compound) materials are essential: choose paints, adhesives, sealants, and caulks certified with low or zero VOC content. Specify low-emission flooring (engineered wood, tile, or low-VOC carpet with natural fiber backing), insulation without formaldehyde or flame retardants, and cabinetry with non-toxic finishes. Select gypsum board and drywall joint compounds labeled low-emission. Avoid products containing phthalates, flame retardants, or off-gassing adhesives. Third-party certifications like GreenGuard Gold or FloorScore verify emissions limits.
How does ventilation improve indoor air quality in residential buildings?
Ventilation removes indoor pollutants, allergens, and excess moisture by exchanging stale indoor air with fresh outdoor air. Mechanical ventilation systems (ERV or HRV units) provide consistent, controlled air exchange while recovering heat or cooling energy. Natural ventilation through operable windows and building orientation supplements mechanical systems in mild climates. Proper ventilation rates, measured in air changes per hour, dilute pollutant concentrations and prevent moisture accumulation that triggers mold growth. Commissioning ensures systems deliver design ventilation rates.
How often should residential HVAC filters be changed?
Standard 1-inch filters should be replaced every 1 to 3 months, depending on occupancy, pets, and outdoor air quality. High-efficiency filters (MERV 13 or higher) may need more frequent changes due to increased resistance. Check filters monthly and replace when visibly dirty. Homes with construction dust, multiple occupants, or pets may require monthly replacement. After construction completion, replace filters before occupancy and establish a maintenance schedule. Some systems benefit from washable or electrostatic filters, though disposable high-efficiency filters offer superior particulate capture.
What makes SC Design’s approach to residential construction IAQ different from standard MEP engineering?
SC Design integrates IAQ planning from the design phase through commissioning, not as an afterthought. We address construction-phase protocols, specific material emissions, ventilation tradeoffs for your climate, and measurable performance targets, areas standard MEP engineers often overlook. Our expertise in Zero Energy Design and Built Green™ principles ensures mechanical systems work with the building envelope, not against it. We verify actual performance through testing and commissioning, so you know the IAQ outcomes before occupancy.
Does OSHA have standards for indoor air quality in residential construction?
OSHA does not set specific IAQ standards for residential buildings. However, OSHA requires safe working conditions during construction, including dust control and ventilation for worker protection. The EPA provides guidance on indoor air quality through programs like Indoor airPLUS and the Healthy Buildings initiative. Building codes (IBC, IRC) require minimum ventilation rates for occupied spaces. For net-zero and high-performance homes, ASHRAE 62.2 sets residential ventilation standards. SC Design designs to these standards and often exceeds minimum code to achieve superior occupant health outcomes.
What are the most cost-effective ways to improve indoor air quality during residential construction?
Start with source control: specify low-VOC materials upfront and implement dust barriers during construction. Design ventilation systems during schematic design to integrate with the building envelope, retrofitting is expensive. Use high-efficiency filters in your HVAC design; the incremental cost is small relative to the health benefit. Establish jobsite cleaning routines and material sequencing to prevent off-gassing overlap. Commissioning prevents costly performance failures and occupant complaints.