
Table of Contents
- Why Small Builders Are Adopting Zero Energy Design Now
- Cost of Net Zero Home Construction: What Small Builders Should Budget
- Step 1: Start with Passive Solar Design and Site Orientation
- Step 2: High Performance Building Envelope Details That Cut Energy Loss
- Step 3: Mechanical Design for Energy Efficient Homes
- Step 4: Integrate Renewables and All-Electric Systems
- Common Mistakes to Avoid in Zero Energy Design
- Mistake 1: Treating Zero Energy as a Checklist of Products
- Mistake 2: Skipping Mid-Construction Testing
- Mistake 3: Failing to Coordinate the Mechanical Design with the Envelope Team
- Mistake 4: Underestimating the Subcontractor Learning Curve
- Mistake 5: Ignoring the Supply Chain Timeline
- Mistake 6: Ignoring the Commissioning Process
- Conclusion: Your Next Zero Energy Project Starts with a Plan
- Frequently Asked Questions
Last Updated: September 9, 2026
Why Small Builders Are Adopting Zero Energy Design Now
Zero energy design for small builders is becoming a competitive requirement. Homebuyers increasingly ask about utility costs and indoor air quality before square footage, and builders who cannot answer are losing bids.
It combines a high-performance envelope, efficient mechanical systems, and on-site renewables to offset annual energy use. For small firms building 15 to 20 homes a year, this differentiates them in a crowded market and future-proofs against rising code requirements.
Builders who treat zero energy as a core competency control their margins and schedules.
Below, we show how to sequence a zero energy project, from site orientation to mechanical commissioning, to avoid costly rework.
Cost of Net Zero Home Construction: What Small Builders Should Budget
Most builders overestimate the cost premium of net zero home construction because they price it as add-ons rather than an integrated system. The real cost depends on decisions made before the foundation is poured.
The budget breaks into three buckets: the building envelope (advanced framing, continuous insulation, high-performance windows), the mechanical package (typically heat pumps), and the renewable energy system (photovoltaic panels sized to offset the remaining load).
Allocate the largest share to the envelope, because a tighter shell reduces the size and cost of the HVAC equipment and solar array.
The Small-Builder Cost-Benefit Model
The financial case for a small builder differs from a custom luxury home developer. Building a repeatable product changes the math in three ways:
- Soft cost recovery. Fewer callbacks, reduced liability, and a stronger reputation for quality contribute to the bottom line. A single warranty callback can erase the margin on an entire project. Zero energy design reduces those risks.
- Marketing differentiation. Saying “net zero ready” or “all-electric with solar” commands attention. A builder who can show a projected annual utility bill of $500 instead of $2,500 has a powerful sales tool.
- Future-proofing against code. Many jurisdictions are adopting electrification-ready codes and stricter energy standards. Building to zero energy now avoids the cost of retrofitting later. The U.S. Department of Energy zero energy ready home program outlines how a systems-engineered approach can reduce incremental costs compared to bolting on efficiency measures later.
Where the Money Goes: A Realistic Breakdown
For a typical 2,000-square-foot single-family home, the incremental cost of building to zero energy often lands in the range of 5% to 10% of total construction cost. Envelope upgrades account for the largest share, the mechanical system adds a smaller increment, and the solar array’s cost is offset by federal tax credits and long-term energy savings.
Set a performance target first, then work backward. If your goal is a home that uses 60% less energy than code minimum, you can model envelope and mechanical options to hit that target at the lowest cost. Energy modeling software becomes a financial tool, not just a design exercise.
The Hidden Cost: Subcontractor Training and Supply Chain
For small builders, the biggest hidden cost is the learning curve for your crew and subcontractors. Advanced framing, air barrier installation, and insulation detailing require training. Budget for that training in the first project, and the second will go faster and cost less.
High-performance windows and cold-climate heat pumps may have longer lead times than standard products. Ordering early and building supplier relationships can prevent schedule delays that eat into your margin.
For small builders, the financial case improves when you consider the full picture: lower operating costs for the homeowner, a stronger sales story, and a reduced risk of costly callbacks. The Energy.gov guidance on zero energy ready homes outlines how a systems-engineered approach can reduce incremental costs compared to bolting on efficiency measures later.
Step 1: Start with Passive Solar Design and Site Orientation
The cheapest energy is the energy you never use. Passive solar design and site orientation cost nothing at the drawing board but can cut heating and cooling loads significantly.
Establish true south on the lot, not magnetic south. In a cold climate, face the majority of glazing south to capture low winter sun, with overhangs sized to block high summer sun. In a hot climate, the strategy reverses and shading becomes the priority.
A practical workflow for site orientation includes these steps:
- Model the lot and surrounding obstructions, including trees and neighboring structures.
- Run a basic solar study to map sun angles across all four seasons.
- Position living spaces that need daylight, like kitchens and great rooms, on the south side.
- Place utility rooms and garages on the north side to act as a thermal buffer.
- Sketch the roof plane to maximize the south-facing area for future photovoltaic panels.
The goal is to get the massing right before detailing the envelope. Changing window placement after framing is expensive; changing it at the schematic stage is free.
Step 2: High Performance Building Envelope Details That Cut Energy Loss
The building envelope is the physical separator between conditioned and unconditioned space. High performance building envelope details are where most energy loss is either prevented or locked in for the life of the home.
The two biggest enemies are air leakage and thermal bridging. Air leakage brings unconditioned air in and conditioned air out, while thermal bridging conducts heat through framing members. Both undermine the performance of even the best HVAC system.
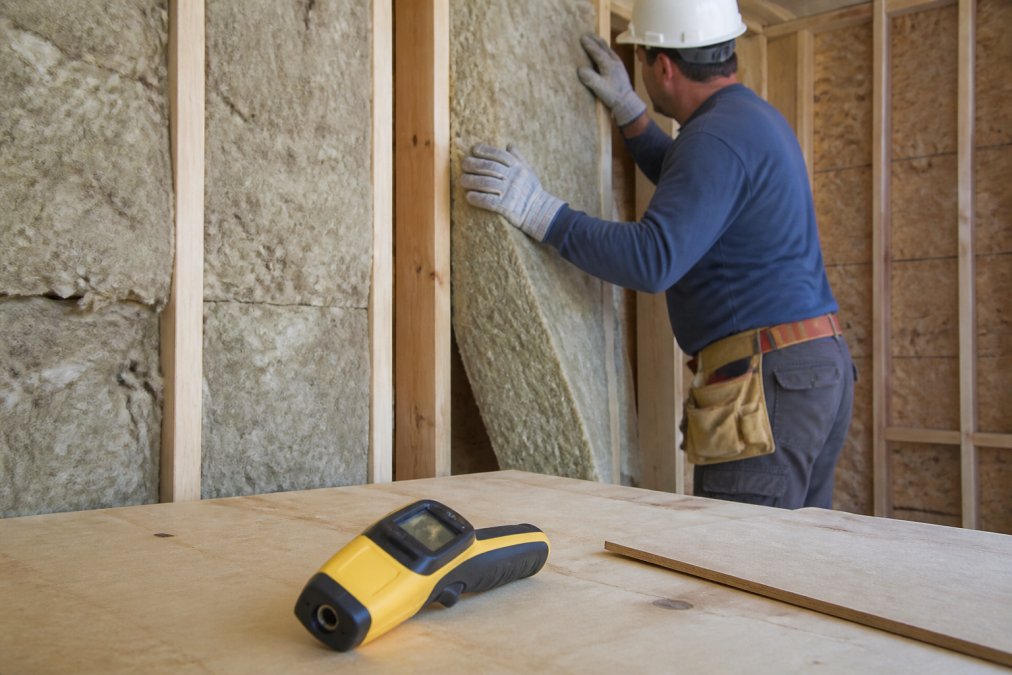
Airtightness is the first priority. An air barrier system must be continuous across the entire assembly. The second priority is continuous insulation, which breaks the thermal bridge created by studs. The third is high-performance glazing with low-emissivity coatings and insulated frames.
Building science research consistently shows that these three elements work together. A house with a continuous air barrier and exterior insulation will outperform a house with triple the insulation but no attention to airtightness. The U.S. Department of Energy building science resources emphasize that you cannot insulate your way out of an air leakage problem.
For small builders, the key is a blower door test mid-construction, not at the end. Testing when the air barrier is exposed lets you seal gaps while the framing is still accessible.
Step 3: Mechanical Design for Energy Efficient Homes
Mechanical design for energy efficient homes ties the envelope to human comfort. A high-performance envelope reduces the load, but the mechanical system must still deliver heating, cooling, ventilation, and humidity control efficiently.
The current best practice is the heat pump. Cold-climate heat pumps deliver full heating capacity at outdoor temperatures well below freezing, making them viable across most of the country. Ducted or ductless, they provide both heating and cooling from a single system.
Ventilation is the non-negotiable partner to a tight envelope. An energy recovery ventilator (ERV) brings in fresh air while capturing heat from the exhaust air stream. Without mechanical ventilation, a well-sealed home traps indoor pollutants.
The mechanical design process should follow a clear sequence: complete a Manual J load calculation based on the actual envelope, select equipment based on that load, design the ductwork or refrigerant lines to match, and commission the system to verify airflow and refrigerant charge.
Step 4: Integrate Renewables and All-Electric Systems
The final step toward zero energy is producing enough on-site power to offset what the home consumes. All-electric systems eliminate fossil fuel combustion inside the home, which is better for indoor air quality and simplifies the energy model.
Photovoltaic panels are the primary renewable technology for residential projects. The system size is determined by the home’s annual energy use, so you cannot specify the solar array until the envelope and mechanical loads are finalized. Right-sizing the array is a financial decision as much as an engineering one.
When you move to an all-electric home, every major system runs on electricity: heat pumps for space conditioning and water heating, an induction range for cooking, and a heat pump dryer for laundry. This approach aligns with the broader trend toward electrification-ready building codes that many jurisdictions are adopting.
Battery storage provides resilience during grid outages and can shift solar production into evening hours when rates are higher. For builders in areas with time-of-use utility rates, storage can be a strong selling point.
The electrical panel must be sized for the heat pump, the induction range, and the EV charger that many buyers will request. A load management system can allow a smaller panel by intelligently sharing circuits, reducing cost without sacrificing capability.
Common Mistakes to Avoid in Zero Energy Design
Several recurring errors separate successful zero energy projects from those that underperform. The most costly mistakes are often operational and logistical, stemming from how a small firm manages its workflow, subcontractors, and supply chain.
Mistake 1: Treating Zero Energy as a Checklist of Products
The first mistake is treating zero energy as a checklist of products rather than an integrated system. Buying the most expensive windows or the thickest insulation does not guarantee performance if the air barrier is broken or the thermal bridge is unaddressed. The Building Science Corporation guidance is clear that assembly-level details matter more than individual product specifications.
This mistake often shows up in the bid process. A subcontractor may quote a higher price for a “premium” product without understanding how it interacts with the rest of the assembly, resulting in a home that costs more but does not perform better.
Mistake 2: Skipping Mid-Construction Testing
The second mistake is skipping mid-construction testing. A blower door test at the end of the project tells you what you already have; a test during framing tells you what you can still fix. The same logic applies to duct leakage testing.
Scheduling these tests is a coordination challenge. You need to bring in a testing contractor when the air barrier is exposed but before drywall goes up. If you miss that window, you are paying to fix problems in finished spaces.
Mistake 3: Failing to Coordinate the Mechanical Design with the Envelope Team
The third mistake is failing to coordinate the mechanical design with the envelope team. The HVAC subcontractor needs specific information to size equipment correctly. When that handoff fails, the result is an oversized system that short-cycles, wastes energy, and fails to dehumidify properly.
This coordination is often complicated by subcontractors who may not have worked together before. Hold a pre-construction meeting where the envelope contractor, HVAC contractor, and energy modeler review the performance targets together. Share the blower door number and window U-values before the HVAC contractor submits their bid.
Mistake 4: Underestimating the Subcontractor Learning Curve
The fourth mistake is underestimating the learning curve for your crews and subcontractors. Advanced framing, air barrier installation, and insulation detailing require training. A subcontractor who has never installed a cold-climate heat pump or an ERV will make costly mistakes.
Budget for that training in the first project. Schedule a half-day session with the HVAC contractor to review equipment specifications and the commissioning process. Walk the framing crew through the air barrier details before they start. The second project will go faster and cost less.
Mistake 5: Ignoring the Supply Chain Timeline
The fifth mistake is ignoring the supply chain timeline. High-performance windows, heat pumps, and solar panels often have longer lead times than standard products. Ordering them late will hold up the entire project, and schedule delays eat into your margin.
Order long-lead items early, ideally at the permit stage. Build relationships with suppliers who understand zero energy components and can give you accurate lead times. A week of delay on a critical component can cost more than the premium you might pay for a faster supplier.
Mistake 6: Ignoring the Commissioning Process
Finally, builders often skip the commissioning process. Building commissioning verifies that all systems operate as designed. For a small builder, this can be as simple as a final walkthrough with the HVAC contractor to check refrigerant charge, airflow, and thermostat operation. Skipping this step leaves performance on the table and increases the risk of a callback.
Recognizing these pitfalls before construction starts can save small builders significant time and money. The Building Science Corporation guidance is clear that assembly-level details matter more than individual product specifications, but so does the workflow that gets those details built correctly.
Conclusion: Your Next Zero Energy Project Starts with a Plan
Zero energy design for small builders is not a single decision but a sequence of coordinated choices, each affecting the next. Successful builders plan the envelope, mechanical system, and renewables as one integrated package rather than as separate line items.
This integration requires specialized expertise. Most standard MEP engineers design to code minimums, not to a zero energy performance target. The difference shows up in the continuity of the air barrier, the accuracy of the load calculation, and the commissioning of the finished system.
SC Design brings extensive experience in green energy consulting and mechanical design since 1976. Our team specializes in zero energy design and Built Green principles, helping custom home builders and large-scale developers achieve superior energy efficiency, healthier indoor air, and improved building durability.
Get started with SC Design and turn your next project into a high-performance home that stands apart in the market. Contact us to discuss your goals.
Frequently Asked Questions
How much does it cost to build a net zero energy home?
The cost of net zero home construction typically runs 5 to 10 percent higher than a code-built home, though the premium has narrowed as materials and heat pump technology have improved. For a small builder doing 15 to 20 homes a year, that premium often shrinks further because you repeat the same high performance building envelope details across multiple projects. Energy modeling early in design helps you target where to spend for the biggest performance gain. Contact SC Design for project-specific cost guidance.
What are the first steps for small builders to transition to net zero construction?
Start with energy modeling before you finalize floor plans. Modeling shows how site orientation, window placement, and massing affect heating and cooling loads. Next, work with a mechanical design consultant to spec the right heat pump and ventilation system. Finally, train your crew on airtightness details, because a high performance building envelope only performs if it is built without gaps. Begin with one pilot project and document the cost of net zero home construction from foundation to finish.
How does mechanical design improve net zero home performance?
Mechanical design for energy efficient homes determines how much energy your HVAC system consumes, which often accounts for half of a home’s total energy use. A properly sized heat pump, balanced ventilation with heat recovery, and ductwork located inside the conditioned envelope all reduce loads. Oversized equipment short-cycles and wastes energy. A mechanical designer runs load calculations based on your specific building envelope details, not rules of thumb, so the system matches the home’s actual demand.
Is a net zero house worth the investment for small-scale developers?
For small-scale developers, net zero homes command higher resale values and sell faster in most markets. Buyers increasingly ask about energy costs and indoor air quality, and a verified net zero label answers both concerns. The cost of net zero home construction is offset by lower utility bills, which you can document for buyers. Small builders also gain a competitive edge over larger firms that struggle to customize. Start with a single net zero project to test your workflow and subcontractor capacity.