
Last Updated: October 25, 2026
Quick Summary
Healthy home design integrates four core pillars, moisture control, contaminant-free materials, pest prevention, and mechanical ventilation, to reduce disease transmission, improve indoor air quality, and enhance durability. These evidence-based strategies, established by HUD’s Health@Home guidelines, work as interconnected systems rather than isolated features.
- Maintain relative humidity between 30-50% year-round and keep carbon dioxide below roughly 1,000 ppm in occupied rooms.
- Moisture control is the foundation; improper vapor barrier placement is one of the most common and expensive healthy-home failures.
- Third-party verification through blower door testing, duct leakage testing, and indoor air quality monitoring confirms systems perform as designed.
- Natural light, biophilic design, and acoustic comfort layer onto the four core pillars to support occupant well-being.
- Start with moisture control and ventilation for the best return on investment, then add natural light, materials, and nature connection as budget allows.
Table of Contents
- Why Healthy Home Design Matters for Builders and Developers
- The Four Core Pillars of Healthy Home Design
- Natural Light and Daylight Access
- Connection to Nature and Stress Reduction
- Acoustic Comfort and Noise Control
- Building a Healthy Home Checklist for Your Project
- Testing, Verification, and Long-Term Performance
- Prioritizing Healthy Design: Trade-Offs and Cost Considerations
- Frequently Asked Questions
Why Healthy Home Design Matters for Builders and Developers
Healthy home design is reshaping how residential projects are planned, built, and marketed.
For architects and developers, this shift is both a challenge and an opportunity. Buyers increasingly expect healthy homes, yet many builders still treat wellness features as premium add-ons.
The U.S. Department of Housing and Urban Development’s Health@Home rehabilitation guidelines establish four core priorities that form the backbone of healthy home design: keep it dry, keep it contaminant-free, keep it pest-free, and keep it well ventilated.
The Four Core Pillars of Healthy Home Design
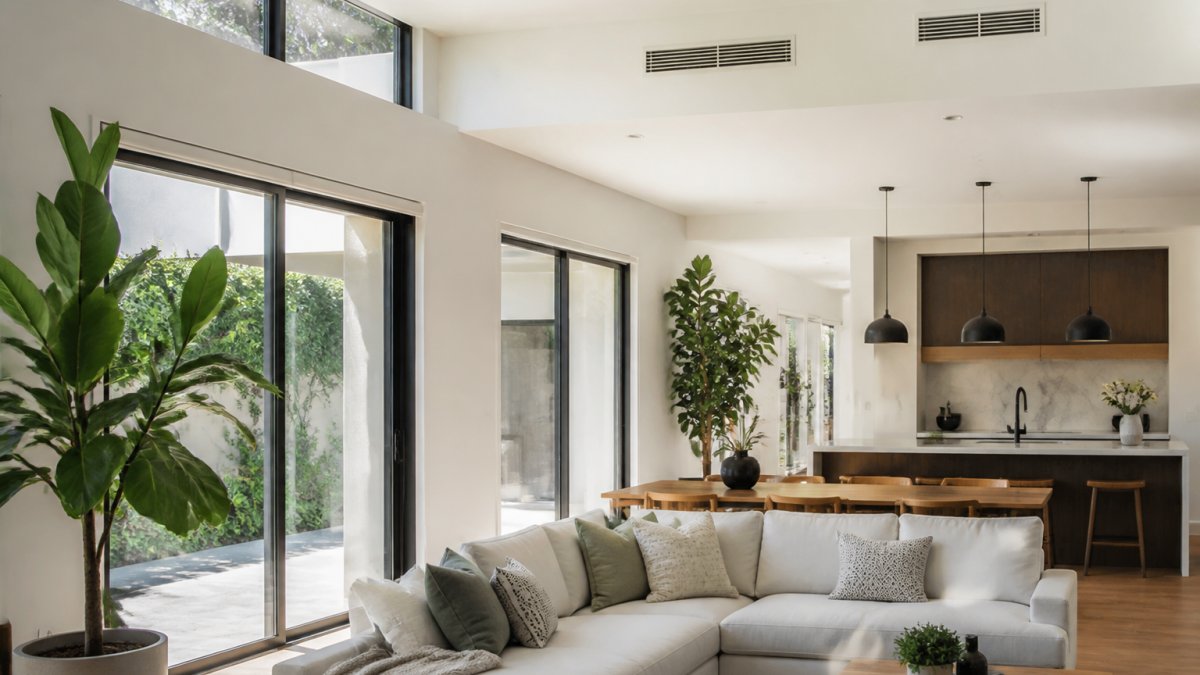
The most effective approach to healthy home design rests on four interconnected systems, integrated from the design phase forward. Moisture control prevents mold that compromises air quality; contaminant-free materials reduce off-gassing; pest prevention eliminates disease vectors; and ventilation manages humidity and removes pollutants. Understanding how each pillar supports the others is essential for homes that perform as integrated systems.
What separates a genuinely healthy home from one that merely checks boxes is measurement. HUD’s Health@Home guidance and the EPA’s Indoor airPLUS program frame these pillars around verifiable outcomes.
Keep It Dry: Moisture Control in Home Design
Moisture control is the foundation of every healthy home. Excess moisture drives mold growth, dust mites, and structural decay, degrading indoor air quality and durability.
Effective moisture control starts with the building envelope: proper grading slopes water away from foundations, exterior drainage directs groundwater safely, and vapor barriers prevent moisture migration through walls.
Watch out: many builders install vapor barriers incorrectly, trapping moisture inside wall cavities. Placement depends on climate zone, the wrong side accelerates rot rather than preventing it.
Keep It Contaminant-Free: Choosing Healthy Building Materials
Building materials off-gas volatile organic compounds (VOCs), formaldehyde, and other contaminants that accumulate indoors. Low-emission finishes, adhesives, insulation, and furnishings reduce exposure significantly. Certifications like FloorScore, GreenGuard, and Declare labels identify products with third-party verification of low-emission performance.
Material choices also affect long-term maintenance and durability. When selecting materials, understanding the cost-benefit analysis of healthy building materials helps prioritize investments where they matter most, typically in high-contact areas like flooring and interior finishes, and in systems that directly affect air quality.
Keep It Pest-Free: Design Strategies for Prevention
Pest prevention through design eliminates chemical treatments and reduces disease vectors. Key strategies: seal penetrations where utilities enter, screen all operable windows and vents, use metal flashing at roof and foundation transitions, and eliminate standing water.
Interior choices matter too: minimize open shelving in kitchens and pantries, since sealed storage prevents pest access and food contamination. Landscaping that keeps clear space between vegetation and the foundation reduces pest pathways and improves inspection.
Keep It Well Ventilated: Indoor Air Quality in Homes
Fresh air ventilation removes indoor pollutants, controls humidity, and maintains healthy indoor air quality. Detailed strategies for improving indoor air quality during residential construction help teams balance fresh air delivery with energy efficiency.
Ventilation design must match the home’s climate and occupancy patterns. A tight, well-insulated home requires mechanical ventilation; a loosely built home may rely on natural infiltration supplemented by operable windows.
Size ventilation to the home, not to a rule of thumb. ASHRAE Standard 62.2 provides the calculation method most jurisdictions reference; a common pattern is to base whole-house ventilation on bedroom count and floor area, then verify delivered airflow at commissioning rather than trusting the design number.
The sequence: define the airtightness target, design ventilation and filtration to it, then verify both at commissioning. Blower door and duct leakage tests confirm the system works, budget for them from the start.
Natural Light and Daylight Access
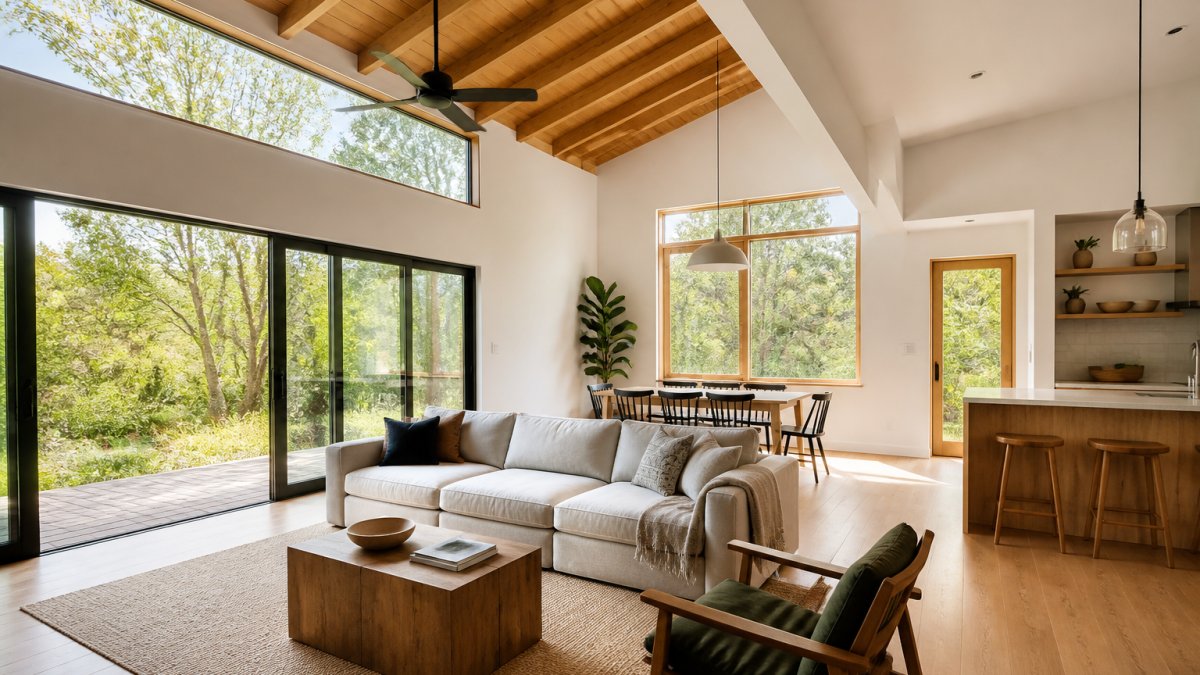
Natural light improves mood, regulates circadian rhythm, and reduces dependence on artificial lighting. Homes designed for daylight access show measurable gains in occupant well-being and energy performance. Strategic window placement, skylights, and layouts that let light penetrate deep into living spaces deliver psychological and physiological benefits.
Daylight access requires careful orientation and window sizing. South-facing windows in temperate climates provide winter warmth and summer shade potential; east and west exposures need management to avoid overheating.
Connection to Nature and Stress Reduction
Biophilic design, incorporating natural elements, plants, and views of nature, reduces stress and supports mental health. Research from the sensory sustainable homes study involving 61 built-environment and health professionals confirms that nature connection, natural materials, and access to outdoor spaces are core components of healthy residential design.
Practical applications include indoor plants, natural wood finishes, water features, views to landscaping, and direct outdoor access. Even modest interventions, a living wall in an entry, potted plants in bedrooms, a window view to vegetation, produce measurable stress reduction.
Acoustic Comfort and Noise Control
Noise exposure disrupts sleep, elevates stress hormones, and impairs cognitive function. Acoustic comfort comes from material selection, layout planning, and system isolation: sound-absorbing ceilings and walls reduce reverberation, resilient underlayment dampens impact noise, and strategic mechanical placement isolates equipment noise.
Layout matters as much as materials: position bedrooms away from external noise and interior activity zones, isolate mechanical and utility spaces from living areas, and use sound-rated assemblies between units in multi-unit buildings.
Building a Healthy Home Checklist for Your Project
A systematic approach ensures healthy design principles are integrated throughout planning, design, and construction phases. certification guidance for validating and implementing healthy home design standards helps teams verify that strategies are specified correctly and executed as designed.
| Design Phase | Key Actions | Verification |
|---|---|---|
| Planning | Define healthy home priorities; establish indoor environmental quality targets | Document goals in project brief |
| Design | Specify moisture control, ventilation, materials, and natural light strategies | Review drawings against checklist |
| Specification | Select low-emission materials; detail mechanical systems; plan testing | Confirm product certifications |
| Construction | Supervise envelope sealing; verify ventilation installation; manage material handling | Conduct mid-project inspections |
| Completion | Test indoor air quality; verify ventilation performance; commission systems | Document results; provide occupant guidance |
Start with the four core pillars, moisture control, contaminant-free materials, pest prevention, and ventilation, then layer in natural light, nature connection, and acoustic comfort. Prioritize by climate, budget, and occupant needs; you don’t need every strategy to meaningfully improve health and durability.
Testing, Verification, and Long-Term Performance
Specification alone doesn’t guarantee performance. Third-party verification through blower door testing, duct leakage testing, and indoor air quality monitoring confirms that systems are installed correctly and performing as designed. Learn why third-party verification matters and how certified verifiers ensure your healthy home design is built to specification. understanding the importance and process of third-party verification for healthy home design helps teams select appropriate verification methods for their project scope.
Most competitors stop at naming the tests. The practical value is in knowing what to measure, when, and what a passing result looks like. A workable verification sequence for a residential project looks like this:
| Stage | Test or Check | What It Confirms | Typical Target |
|---|---|---|---|
| Pre-drywall | Envelope inspection; air-sealing walkthrough | Continuity of air barrier and insulation | No visible gaps at penetrations, plates, and transitions |
| Post-envelope | Blower door test | Whole-house airtightness | Airtightness consistent with the project’s energy target; tighter envelopes require confirmed mechanical ventilation |
| Post-mechanical | Duct leakage test | Ventilation and distribution integrity | Duct leakage within the program or designer’s threshold |
| Commissioning | Ventilation airflow measurement | Delivered outdoor air | Meets ASHRAE 62.2-based design airflow |
| Pre-occupancy | Indoor air quality sampling | CO₂, humidity, VOCs, PM2.5 | Humidity 30%-50%; CO₂ below roughly 1,000 ppm in occupied rooms; VOCs and PM2.5 as low as the system can achieve |
| Post-occupancy | Seasonal moisture inspection | Hidden moisture and mold risk | No elevated moisture readings in walls, crawlspaces, or attics |
A blower door result is only meaningful alongside a ventilation plan. A very tight house without verified mechanical ventilation can have worse indoor air than a leaky one. Treat airtightness and ventilation as a matched pair in every test report.
Water quality deserves its own verification step. Public water systems report annually under the Safe Drinking Water Act, but private wells are the owner’s responsibility and should be tested for bacteria, nitrates, and, depending on the region, arsenic or lead. Point-of-use filtration should be selected against the actual test results, not purchased generically.
Long-term performance depends on occupant behavior and maintenance. Provide clear guidance on filter changes, humidity management, and system operation; schedule annual HVAC maintenance and seasonal moisture inspections. A simple occupant manual, filter schedule, humidity targets, what to do about a musty smell, does more than any single upgrade. Homes designed for health require ongoing attention, but the investment pays off in durability and well-being.
Prioritizing Healthy Design: Trade-Offs and Cost Considerations
Healthy home design requires trade-offs between performance, cost, and complexity. A home with perfect indoor air quality but unaffordable mechanical systems doesn’t serve the market.
Moisture control and ventilation typically deliver the best return on investment, they prevent costly failures and directly improve indoor air quality.
For smaller builders concerned about competitiveness, start with the four core pillars and natural light access, the foundation of healthy design, without specialized equipment or complex coordination. As expertise and market demand grow, layer in advanced acoustic design and biophilic elements.
Healthy home design is no longer niche, it’s becoming standard practice as buyers, regulators, and builders recognize the link between indoor environment and occupant health.
Our expertise in Zero Energy Design and Built Green™ principles helps teams navigate the technical complexity while maintaining affordability and market viability. If you’re ready to integrate healthy design into your next project, CONTACT US to discuss how we can help you achieve superior performance and occupant health through expert mechanical design and sustainable architecture.
Frequently Asked Questions
What is a healthy home environment?
A healthy home environment controls moisture, reduces indoor air pollutants, eliminates pest entry points, and maintains fresh air circulation. According to HUD’s Health@Home guidelines, the four priorities are keeping it dry, contaminant-free, pest-free, and well-ventilated. This foundation supports occupant health, reduces mold and dust-related issues, and improves long-term building durability. Healthy home design integrates these elements from the planning phase forward.
Which building materials are best for a healthy home?
Low-emission and non-toxic materials minimize chemical exposure indoors. Choose low-VOC (volatile organic compound) finishes, paints, and adhesives; solid wood or sustainably harvested materials; and formaldehyde-free insulation. Avoid materials that off-gas harmful substances. A systematic review of healthy building design strategies in Sustainable Cities and Society (2025) analyzed over 100 papers confirming that material selection directly impacts indoor air quality and occupant wellness. Specify materials with third-party certifications like GreenGuard or Cradle to Cradle.
How can I reduce moisture and mold risk in my home?
Moisture control requires proper drainage, vapor barriers, and humidity management. Design sloped grading away from foundations, install vapor-permeable membranes in walls, use mechanical ventilation to manage humidity, and ensure plumbing and roof systems are sealed. Monitor indoor humidity between 30-50%. A 2025 study of sensory sustainable homes published in Frontiers in Sustainable Cities surveyed 61 built-environment professionals who identified moisture control as foundational to preventing mold and structural damage. Regular inspections and maintenance of gutters, seals, and ventilation systems prevent costly remediation later.
How does natural light and daylight access affect healthy home design?
Natural light regulates circadian rhythms, improves mood and energy, and reduces reliance on artificial lighting. Design homes with south- and east-facing windows for daylighting; use skylights and light shelves in deep spaces; minimize obstructions. Daylight access supports occupant well-being and reduces energy consumption. Balancing thermal gains (in cold climates) and solar heat (in warm climates) requires climate-specific window placement and shading strategies. Prioritize daylight in living spaces, kitchens, and bedrooms where occupants spend the most time.
What role does ventilation play in indoor air quality in homes?
Fresh air ventilation removes indoor pollutants, excess moisture, and odors while maintaining comfortable air circulation. Mechanical ventilation systems (ERV or HRV) recover energy while exchanging stale indoor air with filtered outdoor air. Proper ductwork design, sealed connections, and regular filter replacement ensure effectiveness. Design for adequate air changes per hour based on occupancy and climate. Balanced ventilation prevents drafts and maintains indoor environmental quality without energy waste, supporting both health and efficiency.
What is the difference between Zero Energy Design and standard healthy home design?
Zero Energy Design (ZED) combines healthy home principles with aggressive energy efficiency to achieve net-zero annual energy consumption through on-site renewable generation. Healthy home design focuses on indoor environmental quality, moisture control, air quality, and material safety. ZED incorporates all healthy home practices plus advanced insulation, high-performance HVAC, and solar systems. SC Design specializes in Zero Energy Design for projects requiring both superior health outcomes and net-zero performance, integrating sustainable technology and next-generation infrastructure from the foundation up.
How do I build a healthy home checklist for my project?
Start with the four HUD Health@Home priorities: moisture control (grading, drainage, vapor barriers), contaminant reduction (low-emission materials, sealed ductwork), pest prevention (sealed penetrations, proper drainage), and ventilation (mechanical systems, air sealing). Add natural light, acoustic comfort, connection to nature, and thermal comfort. Document specifications, material selections, and system performance targets. Use third-party certifications (Built Green™, LEED, Passive House) as verification frameworks. SC Design can help integrate these elements into your mechanical and architectural specifications to ensure consistent, measurable outcomes across your project.
