
Last Updated: October 30, 2026
Quick Summary
Mechanical design for energy efficient buildings means sizing, selecting, and controlling heating, cooling, and ventilation systems to match a building’s actual calculated loads rather than rules of thumb. It starts with room-by-room Manual J load calculations before any equipment is selected, because oversized systems short-cycle and waste energy no matter how efficient they are rated.
- The energy efficient buildings market was valued at $39.4 billion in 2025 and is projected to reach $43.8 billion in 2026.
- Oversized systems short-cycle, dehumidify poorly, and waste energy regardless of nameplate efficiency ratings.
- Right-size first, then select the system type; a well-chosen system on an oversized load calculation still underperforms.
- Set an EUI or net-zero target during schematic design and update the model at each design phase.
- Commissioning confirms airflow, refrigerant charge, and controls, then post-occupancy monitoring compares real use to the model.
Table of Contents
- Why Mechanical Design Decides Building Energy Performance
- The Integrated Design Process: Envelope, Loads, and System Sizing
- Energy-Efficient HVAC Design for High-Performance Homes
- Building Energy Modeling as a Design Decision Tool
- Zero Energy Building Design Tools and Net-Zero Targets
- High-Performance Home Mechanical Design: Controls, Commissioning, and Verification
- Retrofits, Cost-Effective Measures, and Lifecycle Trade-Offs
- Bringing SC Design Into Your Next Project
- Frequently Asked Questions
Why Mechanical Design Decides Building Energy Performance
Mechanical design for energy efficient buildings is the practice of sizing, selecting, and controlling heating, cooling, and ventilation systems so they match a building’s actual loads rather than a rule of thumb. According to Grand View Research’s energy efficient buildings market analysis, the sector was valued at $39.4 billion in 2025 and is projected to reach $43.8 billion in 2026.
Here is the throughline for this guide. Efficiency is not a product you bolt on at the end. It is a sequence of decisions, and mechanical design sits at the center of that sequence. Get the order wrong and no amount of high-efficiency equipment rescues the project.
The Integrated Design Process: Envelope, Loads, and System Sizing
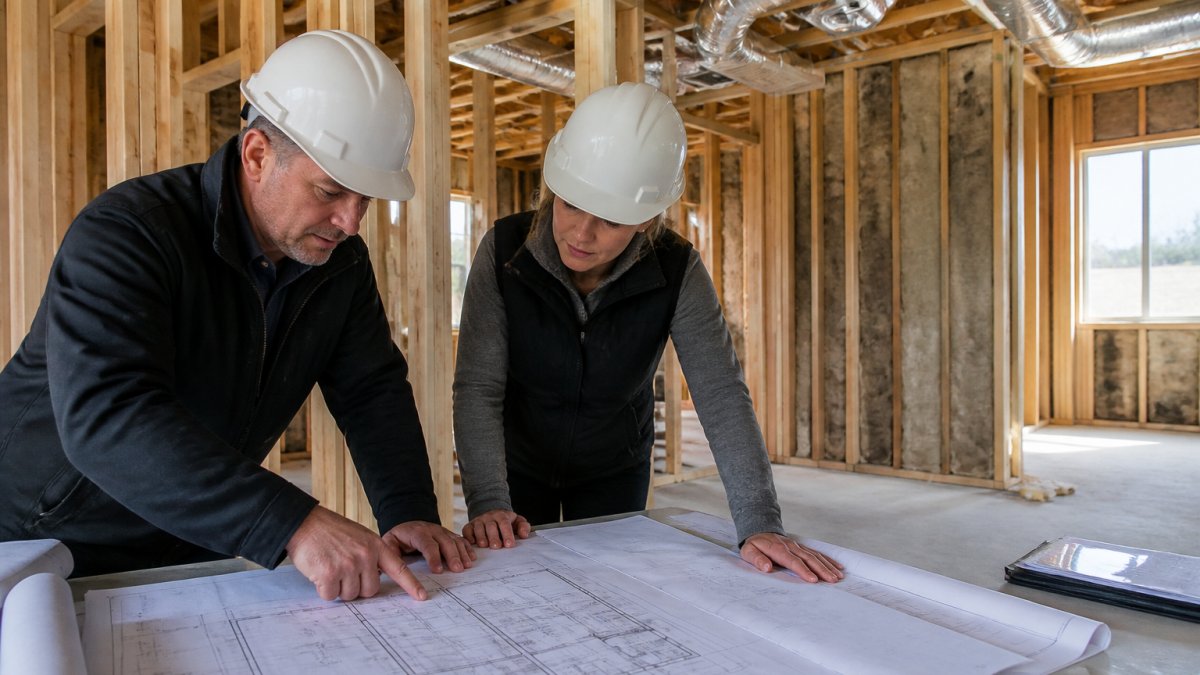
The integrated design process brings the architect, mechanical designer, and builder together before the envelope is finalized, so load calculations and system sizing inform geometry rather than react to it. The RDH analysis of 22 high-performance building case studies in the Pacific Northwest shows what this looks like across real projects: performance comes from coordinated decisions, not isolated upgrades.
Load Calculations Before Equipment Selection
Manual J load calculations come first, always. Room-by-room heating and cooling loads establish the actual capacity the house needs. A common mistake is letting a contractor size equipment by square footage or by matching the old unit. Oversized systems short-cycle, dehumidify poorly, and waste energy no matter how efficient the nameplate says they are.
Envelope Performance and Heat Loss Drive Every Sizing Decision
Building envelope performance sets the load before mechanical design begins. Insulation levels, air sealing, window U-factors, door performance, and skylight placement all determine heat loss and heat gain. Improve the envelope and the equipment shrinks.
Energy-Efficient HVAC Design for High-Performance Homes
Energy-efficient HVAC design for high-performance homes starts with right-sizing, then moves to distribution, then controls. In practice, the sequence matters more than the equipment brand. A tight, well-insulated house in a cold climate zone may need a small cold-climate heat pump and a balanced ventilation system, not a conventional furnace and air conditioner pair.
Three decisions carry most of the result:
- Sizing: Manual J loads, not square footage.
- Distribution: short, sealed duct runs inside conditioned space, or ductless where layout allows.
- Ventilation: mechanical ventilation sized to the home’s air-tightness, with heat or energy recovery.
Comparing System Types by Climate, Building Type, and Trade-Offs
The harder question is which system architecture fits the load profile, the climate, and the distribution constraints of a specific building. The table below summarizes how the main options compare on the criteria that drive energy performance.
| System Type | Best Fit | Efficiency Strengths | Trade-Offs to Watch |
|---|---|---|---|
| Cold-climate air-source heat pump | Cold and mixed climates; well-insulated envelopes | High seasonal heating efficiency; no combustion | Capacity derate at low ambient; backup heat may be needed |
| Variable refrigerant flow (VRF) | Multizone commercial and multifamily; partial-load-dominated loads | Excellent part-load efficiency; zone-level control | Refrigerant management; controls complexity; maintenance skill required |
| Radiant hydronic floor or panel | Heating-dominated climates; high-mass floors; comfort-critical spaces | Low supply temperatures pair well with heat pumps; quiet operation | Slow response; cooling requires separate dehumidification; retrofit cost |
| Dedicated outdoor air system (DOAS) with sensible/latent recovery | Tight envelopes; high-occupancy or high-moisture spaces | Decouples ventilation from conditioning; precise humidity control | Separate distribution; controls coordination with terminal units |
| Ductless mini-split | Small homes, additions, rooms without duct access | No duct losses; zone control | Aesthetics; multiple heads; limited filtration and ventilation on their own |
| High-efficiency gas furnace plus AC | Mild climates with low electric rates; existing gas infrastructure | Lower first cost; familiar service network | Combustion emissions; locks in fossil fuel use; less future-proof |
Selection criteria that matter more than nameplate efficiency:
- Climate zone and design conditions. A system sized for a 99% heating design temperature in a cold climate behaves very differently from one selected for a mild climate. Match the equipment’s rated capacity at design conditions, not at nominal conditions.
- Load profile. Homes with strong internal gains, large glazing areas, or high occupancy need part-load performance and ventilation capacity, not just peak capacity.
- Distribution constraints. Ducted systems lose efficiency when ducts run through unconditioned attics or crawlspaces. Ductless and VRF systems avoid duct losses but shift complexity to refrigerant routing and controls.
Right-size first, then select the system type. A perfectly selected VRF system installed on an oversized load calculation will still short-cycle and underperform. Load calculations come before the comparison table, not after.
For a step-by-step walkthrough of the process, see our guide to HVAC design for energy efficient homes.
Building Energy Modeling as a Design Decision Tool
Building energy modeling is a simulation of a building’s annual energy use, built from envelope assemblies, climate data, internal gains, and system performance. It is a decision tool, not a compliance formality. Gresham Smith’s case study on data-driven building energy modeling describes modeling as an increasingly powerful way to inform design decisions before construction locks them in.
Run models early and compare options: envelope upgrades versus equipment upgrades, orientation changes, glazing choices. If you want to see how this works on a live project, explore our energy modeling services for architects.
Metrics That Make a Model Useful
A model without defined metrics produces charts, not decisions. The metrics below are the ones that translate simulation output into design targets and verification criteria.
- Energy Use Intensity (EUI). Annual site energy use divided by conditioned floor area, usually expressed in kBtu per square foot per year. EUI lets you compare a design against benchmarks for the same building type and climate, and it becomes the number you verify after occupancy.
- Peak demand. The maximum instantaneous load the building places on its systems or the grid. Peak demand drives equipment sizing, electrical service capacity, and sometimes utility charges. A design that lowers annual EUI but raises peak demand can still be expensive to operate.
- Seasonal and part-load efficiency. Rated efficiency at full load tells you little about a building that spends most of its hours at part load. Seasonal metrics and part-load curves are what connect equipment selection to annual energy use in the model.
Setting and Verifying Performance Targets
Targets work when they are numeric and tied to a phase of design:
- Set the target early. Establish an EUI or net-zero balance target during schematic design, before envelope and system choices narrow.
- Model at each phase. Update the model as envelope, glazing, and mechanical selections firm up. Each update is a checkpoint against the target, not a one-time exercise.
- Document assumptions. Climate data, internal gain schedules, and system performance curves should be recorded so the model can be reviewed and reproduced.
- Verify after occupancy. Compare utility data to the model over the first year. Post-occupancy tuning, adjusting control sequences, airflow, and setpoints, is often where the largest measured savings appear.
A model that is never compared to utility data is a design artifact, not a performance tool. Build the verification step into the project schedule from the start; retrofitting measurement and verification into a completed project costs far more than planning for it.
The concept itself deserves a plain explanation. Zero energy design means a building that produces as much energy as it consumes over a year, measured at the site. For a fuller explanation, read what zero energy design is and how the target changes mechanical decisions from day one.
Zero Energy Building Design Tools and Net-Zero Targets
Zero energy building design tools turn a net-zero target into a measurable plan. The toolset includes load calculation software, whole-building energy simulation, hygrothermal modeling for envelope assemblies, and renewable production estimates for the site.
The concept itself deserves a plain explanation. Zero energy design means a building that produces as much energy as it consumes over a year, measured at the site.
High-Performance Home Mechanical Design: Controls, Commissioning, and Verification
High-performance home mechanical design is not finished at equipment selection. Controls, commissioning, and verification determine whether the designed performance shows up in the utility bill.
A system that is never commissioned can run with wrong airflow or a misconfigured control sequence, and the homeowner may blame the equipment. Our guide on energy performance gaps in modern housing explains why this step matters after handover.
| Stage | What Happens | Why It Matters |
|---|---|---|
| Load calculation | Room-by-room heating and cooling loads | Prevents oversizing |
| Envelope review | Insulation, air sealing, windows, doors | Sets the load |
| System selection | Equipment matched to loads and climate zone | Right capacity, right type |
| Controls design | Sequences for heating, cooling, ventilation | Delivers comfort efficiently |
| Commissioning | Airflow, charge, and control verification | Confirms design intent |
| Monitoring | Compare actual use to model | Catches performance gaps |
Retrofits, Cost-Effective Measures, and Lifecycle Trade-Offs
Retrofits follow different rules than new construction. Cost-effective design means ranking measures by savings per dollar and by lifecycle cost, not just first cost. Natural Resources Canada’s case study of Enermodal Engineering’s building describes an energy-efficient design approach with reduced long-term operating and maintenance costs and minimal, sometimes zero, incremental capital costs.
That pattern is the argument for envelope-first retrofits: air sealing and insulation reduce loads, which lets smaller, cheaper equipment do the job. A 2025 study by J. Li and coauthors in ScienceDirect examines how green-building design concepts combine in architectural engineering to improve energy efficiency and analyzes the economic benefits.
Bringing SC Design Into Your Next Project
The challenge is straightforward. Mechanical design for energy efficient buildings rewards teams that calculate loads first, model early, and verify after handover, and most projects still run the sequence backwards.
Get started with SC Design and bring load calculations, energy modeling, and commissioning into your next project from the first design meeting. To prepare, see what you need to get an energy efficiency design quote.
Frequently Asked Questions
How does mechanical design for energy efficient buildings actually work?
It starts with load calculations, not equipment selection. A designer models the building envelope, windows, orientation, and climate zone to establish heating and cooling loads, then sizes HVAC systems to match. From there, duct layout, ventilation, and controls are specified together so the systems run at part load efficiently. Building energy modeling tests the design before construction, and commissioning verifies the installed systems deliver the modeled performance. Each step feeds the next, which is why mechanical design is a process rather than a single specification.
How do you calculate mechanical efficiency?
Mechanical efficiency is measured by comparing delivered heating or cooling output to the energy consumed, then weighing that against the whole-building load. In practice, designers use equipment ratings such as seasonal efficiency figures, duct loss calculations, and fan power, and confirm the combined result through building energy modeling. After occupancy, utility data and performance verification show whether the building meets its targets. A system with excellent equipment ratings can still underperform if ducts leak or controls are misconfigured, so measurement at the whole-building level matters more than a single rating.
Which mechanical systems have the biggest impact on building energy use?
Heating, cooling, and ventilation usually dominate, which is why energy-efficient HVAC design focuses there first. Equipment selection matters, but distribution and control often matter more: duct leakage, oversized systems that short-cycle, and uncontrolled ventilation all waste energy regardless of equipment quality. Domestic hot water is the next largest load in most homes. Getting load calculations right and commissioning the installed system typically produces larger savings than upgrading to premium equipment alone.
How can HVAC design improve indoor air quality while reducing energy use?
Balanced ventilation with heat or energy recovery brings in fresh air without throwing away conditioned air. Filtering that supply air at a high MERV rating captures particulates, and controlling humidity keeps moisture from driving mold and durability problems. Sealing ducts and locating returns properly keeps pressure balanced so outdoor air enters where intended. These choices support high-performance home mechanical design because they treat ventilation, filtration, and efficiency as one system rather than separate add-ons.
Does better mechanical design really move the needle on energy performance?
It does, and it is verifiable. Building energy modeling predicts consumption before construction, and post-occupancy utility data shows whether those predictions hold. Sizing, controls, and commissioning are where modeled savings either survive installation or disappear.
What is the difference between a standard MEP engineer and a specialized mechanical design consultant?
A standard MEP engineer typically designs to code minimums and hands off drawings. A specialized consultant works inside the integrated design process from the start, running building energy modeling to test envelope and system options, sizing equipment to actual loads rather than rules of thumb, and staying involved through commissioning and performance verification. For zero energy building design tools and net-zero targets, that continuity is what keeps the design intent intact through construction.
