
Table of Contents
- Why Standard HVAC Design Falls Short in Custom Homes
- The Direct Benefits of Specialized Mechanical Design for Custom Homes
- How HVAC Energy Modeling for Residential Homes Prevents Costly Mistakes
- Meeting Indoor Air Quality Design Standards That Buyers Expect
- A Cost-Benefit Analysis of Custom HVAC Design vs. Code Minimums
- Integrating Mechanical Systems with Architectural Design
- What to Look for in a Specialized Mechanical Design Partner
- Frequently Asked Questions
Last Updated: September 8, 2026
Why Standard HVAC Design Falls Short in Custom Homes
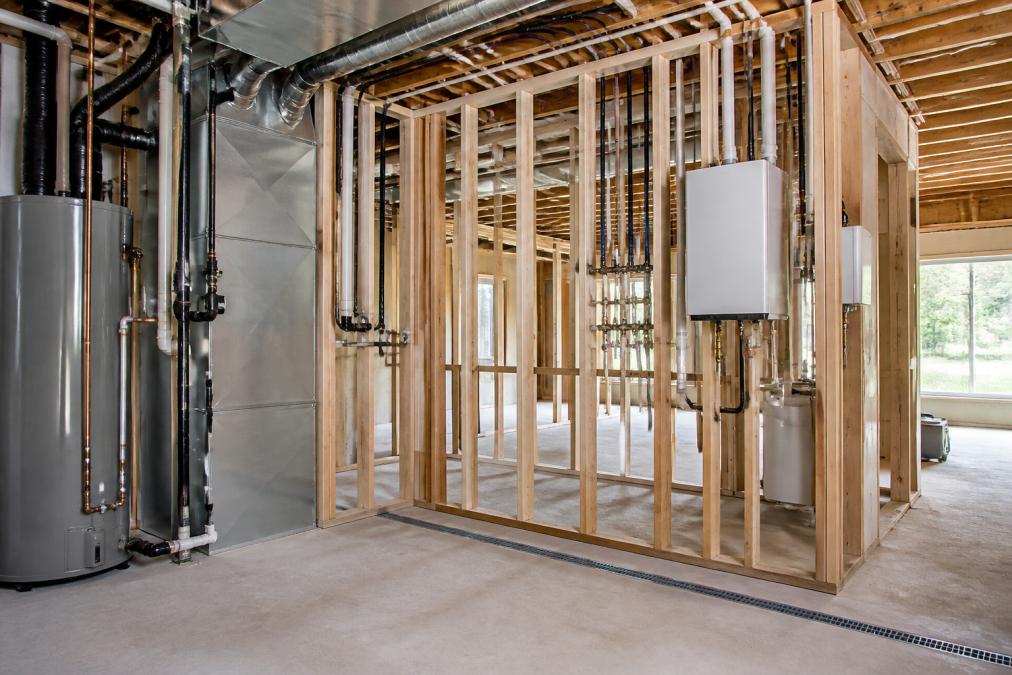
Most custom homes are built with HVAC systems designed to meet code minimums, not to deliver optimal comfort or efficiency. A standard load calculation ensures the equipment is the right size, but it rarely accounts for how your floor plan, window placement, and insulation levels interact with the mechanical system. The result is a home that passes inspection yet suffers from temperature swings, high utility bills, and poor air quality.
Specialized mechanical design for custom homes goes beyond basic sizing to engineer the entire thermal environment. SC Design has extensive experience in diverse construction sectors since 1976. The difference shows up in every monthly energy bill and in how comfortable each room feels throughout the year.
The core problem is that residential HVAC design has been treated as an afterthought. Builders pick a contractor, the contractor runs a simple load calculation, and everyone moves on. This misses the interaction between the building envelope and the mechanical system, which determines everything from humidity control to how evenly heat distributes across zones.
The Direct Benefits of Specialized Mechanical Design for Custom Homes
Specialized mechanical design is the process of engineering a home’s HVAC, plumbing, and electrical systems as an integrated whole rather than as separate components. This approach delivers measurable advantages in comfort, efficiency, and durability that standard designs simply cannot match.
Energy Efficiency and Lower Utility Bills
A properly engineered mechanical system is the single biggest factor in reducing a home’s energy consumption. When ductwork is designed for the specific layout, equipment is sized to the actual load, and systems are zoned to match how you live, energy waste drops dramatically.
Efficient mechanical design reduces the workload on your HVAC equipment. Smaller, correctly sized systems run longer but draw less power, extending equipment life and smoothing temperature control. This is where HVAC energy modeling for residential homes becomes valuable, as it predicts performance before installation.
Superior Indoor Air Quality and Health
Beyond temperature, specialized mechanical design controls ventilation rates, filtration, and humidity levels that directly affect occupant health. A well-designed system brings in the right amount of fresh air, filters out pollutants, and maintains healthy indoor humidity.
Modern homes are built tight to save energy, but that tightness traps indoor pollutants unless ventilation is deliberately engineered. Specialized design ensures your home breathes properly without sacrificing efficiency gains.
How HVAC Energy Modeling for Residential Homes Prevents Costly Mistakes
HVAC energy modeling is a simulation process that predicts how much energy a home will consume based on its design, orientation, and mechanical systems. It catches problems before construction, when changes are cheap, rather than after drywall is installed, when fixes are expensive.
A common scenario: a builder plans large south-facing windows for natural light. Standard design adds more cooling capacity to compensate. Energy modeling reveals that with proper overhangs and high-performance glazing, the heat gain is manageable with a smaller system, saving thousands in equipment costs and years of excess energy use.
Modeling also tests scenarios side by side, cooling loads with upgraded insulation, heat pump savings versus a gas furnace in your climate, giving real answers before you commit to a design direction.
Meeting Indoor Air Quality Design Standards That Buyers Expect
Indoor air quality design standards define acceptable levels of ventilation, filtration, and pollutant control in residential buildings. They matter because buyers increasingly expect homes that support their health, not just shelter them from the weather.
The shift toward tighter construction has made deliberate ventilation design essential. Standards like ASHRAE 62.2 establish minimum ventilation rates, but specialized mechanical design often exceeds these baselines to deliver genuinely healthy indoor environments, particularly for households with allergies, asthma, or pollutant sensitivity.
Meeting these standards requires coordination between the mechanical designer, architect, and builder. Ventilation pathways must be planned alongside the floor plan, not retrofitted after framing. This is where specialized mechanical design for custom homes earns its keep, ensuring the home delivers on health promises rather than just checking a box.
A Cost-Benefit Analysis of Custom HVAC Design vs. Code Minimums
The upfront cost of specialized mechanical design is real, but lifecycle savings typically outweigh it several times over. Code-minimum systems cost less to install and more to operate; engineered systems cost more to design and less to operate for the life of the home.
|
Factor |
Code-Minimum Design |
Specialized Mechanical Design |
|---|---|---|
|
Upfront cost |
Lower |
Higher |
|
Monthly utility bills |
Higher |
Lower |
|
Equipment lifespan |
Shorter |
Longer |
|
Indoor comfort |
Uneven |
Consistent |
|
Repair frequency |
Higher |
Lower |
|
Resale value |
Standard |
Enhanced |
Mechanical systems account for roughly half of a home’s energy use. A design that improves efficiency by twenty or thirty percent pays for itself through reduced utility bills within a few years, then continues saving money for decades.
The less-discussed financial advantage is in lifecycle maintenance costs, where specialized mechanical design delivers its most compelling return on investment.
A code-minimum system is often sized using a simple square-footage rule, resulting in an oversized unit that short-cycles, cooling quickly, shutting off, and restarting frequently. This constant cycling wears the compressor and blower motor, cutting the average 15-year lifespan to 10 years or less. Replacing a residential AC unit costs between $5,000 and $10,000.
A specialized design avoids this by properly sizing equipment based on a Manual J load calculation. The unit runs longer but less frequently, reducing mechanical stress. Properly sized equipment routinely lasts 20 years or more, delaying a major capital expense by five to ten years.
Ductwork is another maintenance cost driver. In a code-minimum installation, ducts are often routed through unconditioned attics or crawl spaces with minimal sealing. Leaky ducts lose 20 to 30 percent of conditioned air before it reaches the living space, forcing equipment to work harder and creating pressure imbalances that pull in unfiltered outdoor air, clogging filters faster.
Specialized mechanical design specifies sealed and insulated ducts, often routed within the conditioned envelope. This reduces static pressure, extending blower motor life, and keeps the duct system clean, reducing filter changes and duct cleaning.
There’s also the cost of repairs from poor zoning. A code-minimum system typically treats the whole house as one zone, forcing homeowners to suffer uneven comfort or pay for a separate system later. A specialized design incorporates zoned controls from the start, with motorized dampers and smart thermostats that direct conditioned air only where needed, improving comfort and reducing equipment runtime and wear.
Ask your mechanical designer for a lifecycle cost projection showing estimated annual utility cost, expected equipment lifespan, and projected maintenance schedule for both a code-minimum and a specialized design.
Integrating Mechanical Systems with Architectural Design
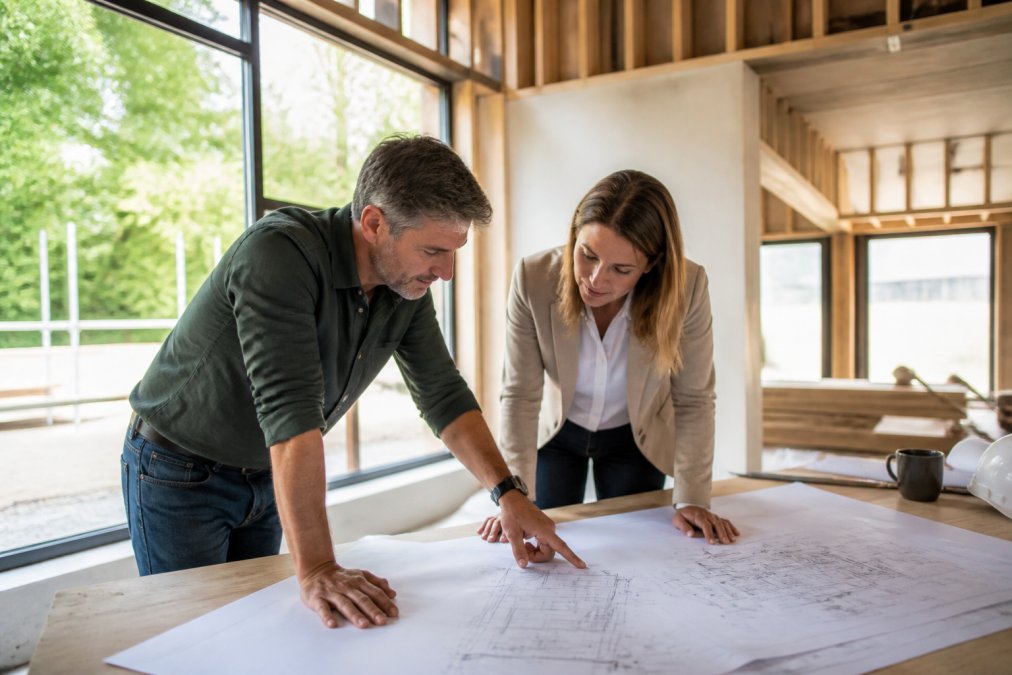
The most successful high-performance homes treat mechanical design as part of the architectural vision, not an afterthought. Coordinating HVAC, plumbing, and electrical systems with the floor plan avoids the dropped ceilings, soffits, and equipment closets that compromise aesthetics. The real value lies in the technical coordination workflow, the sequence of decisions and digital handoffs that prevent costly field conflicts.
A typical workflow for a custom home project follows a deliberate order:
- Conceptual Design Phase: The architect establishes the floor plan, window placement, and building orientation. The mechanical designer reviews these early drawings to identify potential conflicts, such as structural beams that would block duct chases or plumbing walls that interfere with the open floor plan. This is the cheapest time to make changes.
- Load Calculation and System Selection: Once the envelope is defined, the mechanical engineer runs a detailed Manual J load calculation, not a rule-of-thumb estimate. This determines the actual heating and cooling loads for each room, which drives equipment selection. The output is shared with the architect to confirm that mechanical rooms, chases, and roof penetrations are feasible.
- 3D Coordination Model: For complex custom homes, the architect and mechanical designer exchange a Building Information Modeling (BIM) file. The mechanical systems are drawn in 3D within the architectural model, allowing the team to visually detect clashes, like a duct that runs through a structural header or a vent that lands behind a light fixture. This digital coordination eliminates the need for field changes later.
- Construction Document Review: Before permits are pulled, the mechanical designer reviews the final architectural drawings to verify that all equipment clearances, service access points, and code-required ventilation pathways are documented. This step ensures the builder has everything needed to install the system as designed.
- Pre-Installation Meeting: A specialized mechanical designer often joins the pre-construction meeting to walk the builder and lead trades through the design intent. This covers duct routing, equipment placement, and control wiring, so the installation team understands the ‘why’ behind the design, not just the ‘what.’
This workflow separates a specialized design from a standard approach. Without it, the HVAC contractor arrives after framing and makes routing decisions on the fly, often compromising performance. The result is longer duct runs, sharper bends, and equipment squeezed into awkward spaces, all reducing efficiency and increasing static pressure.
A common pattern in uncoordinated projects is the ‘duct chase conflict.’ The architect designs a two-story great room with a cathedral ceiling, but the mechanical designer was never consulted about supply duct routing. The contractor then builds a bulkhead across the ceiling, ruining the visual effect. A specialized workflow catches this in the 3D model, allowing the architect to adjust the ceiling or the mechanical designer to route ducts through an interior wall instead.
This integration extends to the building envelope. High-performance windows reduce heating and cooling loads, allowing for smaller, quieter, and less expensive equipment. A well-insulated envelope with controlled air leakage means the mechanical system doesn’t fight drafts or heat loss. Architectural and mechanical decisions should happen together, not sequentially, when they do, the home performs better, costs less to operate, and avoids aesthetic compromises.
What to Look for in a Specialized Mechanical Design Partner
Choosing the right partner for specialized mechanical design for custom homes comes down to experience, process, and demonstrated results. Look for a firm with a track record in high-performance residential work, not just commercial projects adapted to homes.
Ask about their modeling process. Do they run energy simulations on every project? Do they document predicted versus actual performance? A firm that shows its process and results is more likely to deliver on its promises.
Also consider the firm’s experience with green building standards such as Built Green certification requirements and Zero Energy Design principles. These frameworks push mechanical design to higher performance levels and provide verification that the home will perform as promised. Given the emphasis on energy efficiency in residential building codes, this expertise is increasingly essential.
SC Design has extensive experience in diverse construction sectors since 1976, specializing in Zero Energy Design and Built Green™ principles. Our mechanical design services integrate sustainable technology and next-generation infrastructure to deliver homes that are energy-efficient, healthy, and durable. We empower architects, builders, and developers to achieve superior performance and sustainability.
Because SC Design is a firm that has earned the Best of Houzz award for customer service, we understand that the design process matters as much as the outcome. A good partner communicates clearly, coordinates effectively with your existing team, and respects your timeline and budget constraints.
The benefits of specialized mechanical design for custom homes extend far beyond lower utility bills. This approach delivers healthier indoor air, greater comfort, improved durability, and reduced maintenance costs over the life of the home. At SC Design, we help architects, builders, and developers achieve these outcomes through expert, eco-conscious design solutions that integrate mechanical systems with architectural vision. Contact us to learn how specialized mechanical design can elevate your next project.
Frequently Asked Questions
What is the role of a mechanical designer in custom home construction?
A mechanical designer specializes in the systems that control your home’s comfort and efficiency: heating, ventilation, and air conditioning (HVAC), plumbing, and sometimes electrical coordination. Unlike a standard engineer who might apply a generic system, a specialized designer performs detailed load calculations and energy modeling to size equipment precisely for your home’s specific layout, insulation, and orientation. This role directly influences energy usage, indoor air quality, and long-term durability, ensuring the home performs as intended.
How does mechanical design impact the energy efficiency of a custom home?
Specialized mechanical design impacts energy efficiency by right-sizing equipment and optimizing ductwork and system layouts. Through HVAC energy modeling for residential homes, designers predict annual energy consumption and identify the most impactful upgrades before construction. This approach prevents the common problem of oversized equipment, which shortens system lifespan and wastes energy. Proper design ensures your home uses less energy for heating and cooling, lowering utility bills and reducing your carbon footprint.
Why is specialized mechanical design important for indoor air quality?
A well-designed mechanical system actively manages indoor air quality. Specialized design goes beyond just heating and cooling to include balanced ventilation, filtration, and humidity control. Designers follow indoor air quality design standards to bring in fresh, filtered air while exhausting pollutants from kitchens and bathrooms. This continuous exchange reduces allergens, volatile organic compounds (VOCs), and excess moisture, creating a healthier living environment. This is especially critical in tightly sealed, energy-efficient homes where natural infiltration is minimized.
Is the cost of specialized mechanical design worth it for a custom home?
Yes, when you look at the full cost-benefit analysis of custom HVAC design. The upfront consulting fee is a small fraction of your total construction budget, but it protects you from expensive mistakes like oversized equipment, uncomfortable rooms, and poor air quality. The investment typically pays for itself through lower monthly energy bills, reduced maintenance costs, and increased resale value. It provides a documented performance pathway, ensuring you get the efficient, healthy home you’re paying for.