
Last Updated: November 7, 2026
Quick Summary
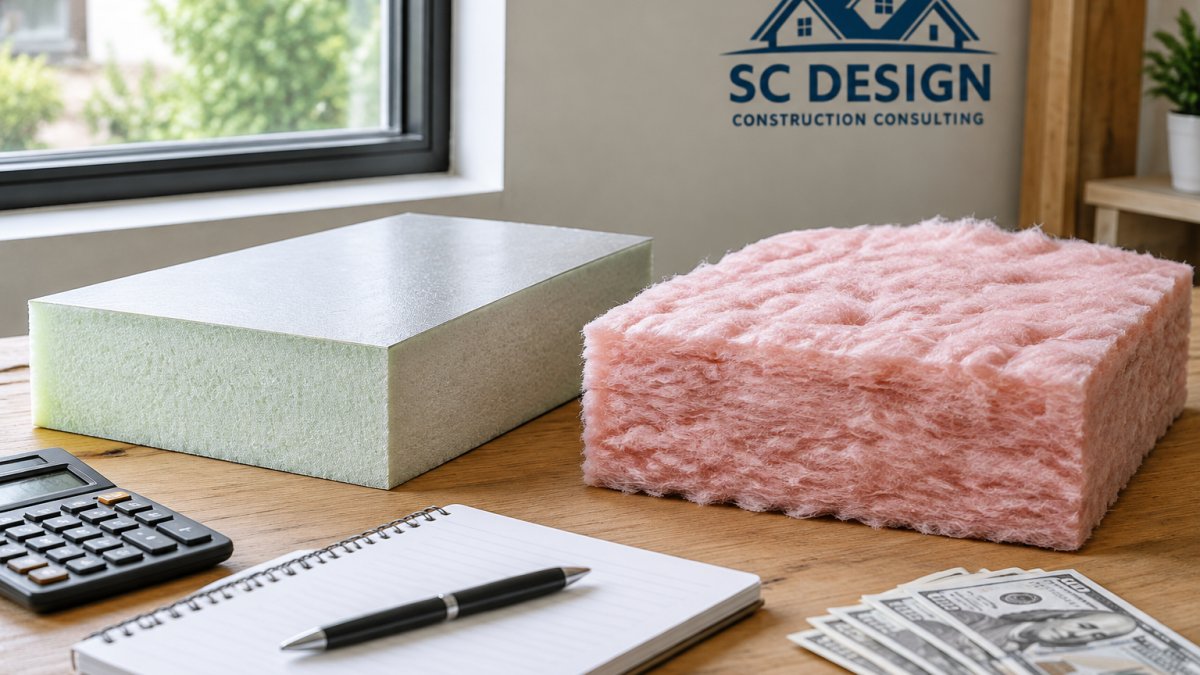
Passive house vs traditional building insulation costs in 2026 can’t be pinned to one premium, because published estimates vary widely and none isolates insulation alone. One 2026 analysis reports traditional Passivhaus construction adding 15% to 30% to building costs, while another puts the whole-house premium at 5% to 10%.
- Passive House insulation cost covers the whole thicker, airtight envelope, not just foam or batts.
- A conventional 2×6 wall with standard batts might reach around R-20 to R-23.
- Insulation material alone is rarely the biggest line; labor, windows and ventilation carry more weight.
- A wall rated R-40 that leaks air can underperform a well-sealed R-25 wall.
- Factory-built approaches can narrow the Passive House cost gap.
Table of Contents
- Passive House vs Traditional Building Insulation Costs in 2026
- What Passive House Insulation Cost Really Covers
- Passive House Wall R-Value vs Traditional Walls
- Passive House vs Traditional Building Insulation Costs in 2026
- Frequently Asked Questions
Passive House vs Traditional Building Insulation Costs in 2026
If you are weighing passive house vs traditional building insulation costs in 2026, no single premium applies to every project. Published estimates of the Passive House construction premium vary widely, and none isolates insulation alone.
I’m Steve Senger, an architectural designer with SC Design, and I’ve been designing and building homes since 1976.
What Passive House Insulation Cost Really Covers
Passive House insulation cost is not a line item for foam or batts. It is the total cost of a thicker, more continuous building envelope, including the labor and detailing that make that envelope airtight.
A Passive House wall typically needs a deeper cavity, more material, and more careful installation than a standard wall. The research from Passive House School’s 2026 guide puts the typical whole-house premium at 5% to 10% over a conventional house, and that number covers the entire building, not insulation alone.
What gets bundled into that figure: deeper wall assemblies, airtightness detailing at every penetration and joint, high-performance windows (often triple glazed), mechanical ventilation with heat recovery, and thermal bridge elimination at corners, slabs, and roof connections.
The Passive House Institute US cost data compares project costs per square foot, but that data covers whole projects too. So when you see a premium, ask what it includes. For the broader cost-and-value picture, see our green building materials ROI guide.
For a deeper look at how these performance numbers get measured, see our guide to high-performance building design metrics.
Passive House Wall R-Value vs Traditional Walls
A Passive House wall typically lands far above a standard 2×6 wall in R-value, but the exact number depends on the assembly you choose. R-value measures how well a material resists heat flow. Higher is better.
A conventional 2×6 wall with standard batts might reach around R-20 to R-23. A Passive House wall often uses double-stud construction, rigid foam, or structural insulated panels to push well beyond that. The Green Building Advisor discussion of energy-efficient wall systems names several of these approaches.
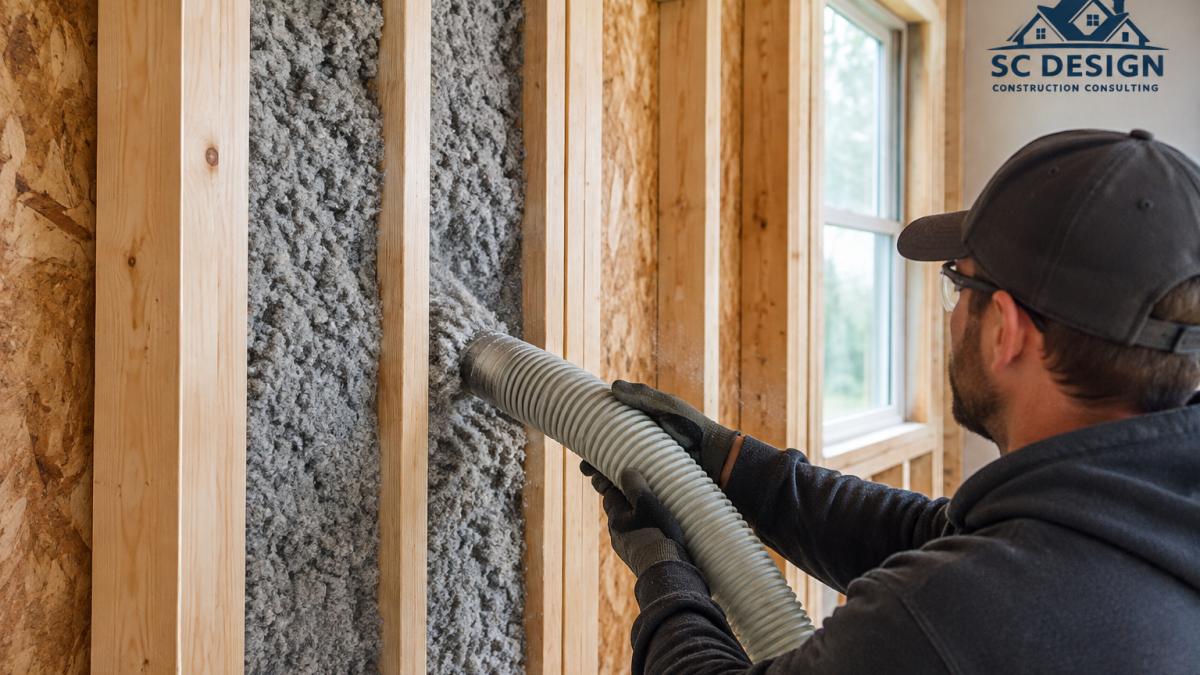
R-value is only half the story. Air sealing and thermal bridges decide whether that R-value actually performs, a wall rated R-40 that leaks air can underperform a well-sealed R-25 wall.
If you’re building in the desert, orientation and shade change how much insulation you actually need. Our energy-efficient home design for the Arizona desert covers that trade-off.
Passive House vs Traditional Building Insulation Costs in 2026
In 2026, the reported Passive House premium is inconsistent across sources, which tells you the insulation decision should be priced project by project rather than from a headline percentage.
Published sources disagree on the size of the premium. BioBuilds’ 2026 Passivhaus ROI analysis reports that traditional Passivhaus construction can add 15% to 30% to building costs, and notes that factory-built approaches can narrow that gap.
| Cost Factor | Traditional Wall | Passive House Wall | What Drives the Difference |
|---|---|---|---|
| Wall cavity depth | Standard 2×6 | Deep double-stud or SIP | More material and labor |
| Windows | Double glazed | Triple glazed | Higher unit cost |
| Ventilation | Standard | Heat recovery system | Added mechanical cost |
The takeaway: insulation material alone is rarely the biggest line. Labor, windows, and ventilation carry more weight.
When you’re ready to turn these trade-offs into permit-ready plans, our home design services and permit-ready plans walk through the process. And if you want to talk through your specific project, you can contact Steve directly.
Planning a project? Steve offers a free, no-pressure consultation. Call 928-444-7447 (Arizona) or 509-607-0300 (Washington), or visit scdesignarchitectural.com/contact/.
Planning a high-performance home? Steve offers a free, no-pressure consultation. Call 928-444-7447 (Arizona) or 509-607-0300 (Washington), or visit scdesignarchitectural.com/contact/. We’ll help you weigh insulation choices against your real budget before you commit.
Frequently Asked Questions
How much more expensive is it to build a passive house?
Published estimates vary widely, so treat any single number with caution. Published sources disagree on the size of the typical premium over a conventional house, and factory-built approaches can narrow that gap. Those figures cover the whole house, not insulation alone. For your own project, ask your designer and builder to price the envelope upgrades separately so you can see what the high-performance wall, windows, and air sealing actually add.
What is the typical R-value range for passive house walls?
There is no single required number, but passive house walls generally carry much higher R-values than a standard 2×6 wall with batt insulation. Builders get there with double-stud walls, rigid foam layers, or structural insulated panels. The right target depends on your climate, your window package, and how airtight the house is. Ask your designer to show the wall assembly and R-value together, because a thick wall with poor air sealing will not perform the way the number suggests.
Does a passive house require special windows and air sealing?
Yes. A passive house depends on high-performance windows, often triple glazing, and careful air sealing throughout the envelope. Those two items drive a large share of the cost premium. Windows cost more per unit than standard double-pane products, and air sealing takes labor and attention to detail at every penetration and joint. The payoff shows up in heating and cooling demand.
