

Table of Contents
- Understanding Manual J Load Calculations
- Energy Modeling for Residential HVAC Systems
- Manual D Duct Design and Efficiency
- Manual S Equipment Selection and Right-Sizing
- Indoor Air Quality and Ventilation Strategy
- Benefits of Specialized Mechanical Design for Custom Homes
- Smart Controls and High-Performance Integration
- Commissioning and Performance Verification
- Frequently Asked Questions
Last Updated: September 20, 2026
Understanding Manual J Load Calculations
Manual J load calculation is the foundation of any effective HVAC design for energy efficient homes. This process determines how much heating and cooling capacity your home actually needs based on climate, building envelope, insulation levels, air leakage, and occupancy patterns.
Most builders skip this step, speccing equipment by square footage instead. Oversized systems short-cycle, waste energy, and create comfort problems.
A proper Manual J calculation accounts for:
- Outdoor temperature extremes in your climate zone
- Building envelope quality (insulation, thermal bridging, air leakage)
- Window performance (U-value, solar heat gain coefficient)
- Internal heat sources (appliances, occupants, lighting)
- Ventilation requirements under ASHRAE 62.2
The result is a load in BTU/hour that matches your home’s actual needs. Right-sizing equipment reduces energy consumption by 15-25% compared to oversized systems.
Without Manual J, you risk oversized equipment that costs significantly more to operate annually than a properly sized system.
Request Manual J calculations early in design. Changes to the building envelope (better insulation, tighter air sealing, window upgrades) directly reduce the load and equipment cost. You can optimize both simultaneously.
Energy Modeling for Residential HVAC Systems
Energy modeling predicts whole-building performance before construction, showing how HVAC design for energy efficient homes integrates with insulation, windows, and ventilation.
Residential energy modeling software simulates:
- Hourly heating and cooling loads throughout the year
- Equipment runtime and efficiency at part-load conditions
- Interaction between HVAC, insulation, windows, and ventilation
- Impact of thermal mass and solar orientation
- Dehumidification needs in humid climates
A properly designed HVAC system with a high-performance building envelope delivers 30-40% better efficiency than standard construction, a team effort, not a single component.
Energy Modeling for New Construction vs. Retrofit
New construction allows simultaneous optimization of insulation, windows, HVAC capacity, and ductwork. For example, upgrading insulation from R-13 to R-19 might reduce heating load by 12%, allowing equipment downsizing that saves $2,000-3,000 while improving efficiency.
Retrofit projects face fixed envelopes and limited ductwork routing. Energy modeling answers: “Which upgrade delivers the best energy savings per dollar?” A model might show that replacing a 14 SEER system with a 20 SEER variable-speed unit saves 18% on cooling, duct sealing saves 12%, and adding an ERV saves 8%, quantifying each option’s impact.
Blower door testing measures current air tightness; modeling shows how sealing (caulking, spray foam, weatherstripping) improves efficiency. Most retrofits find sealing reduces load by 8-15% before equipment upgrades.
Using Energy Models for Financial Decision-Making
Modeling quantifies payback periods for each upgrade: upgrading from 14 SEER to 18 SEER saves $300-400/year (payback 12-15 years); sealing and insulating ductwork saves $200-300/year (payback 6-10 years); installing an ERV saves $400-600/year in cold climates (payback 6-10 years).
The modeling process quantifies annual savings, divides by upgrade cost, and compares payback periods, transforming HVAC design from guesswork into strategic investment.
Energy modeling reveals diminishing returns: the first $10,000 in upgrades might reduce energy use by 35%, while the next $10,000 reduces it by only 10% more. The model shows where further investment stops penciling out.
Energy modeling for residential HVAC systems shows you which improvements deliver the biggest efficiency gains per dollar spent. For retrofits, it prioritizes upgrades by payback period. For new construction, it optimizes the entire system simultaneously. It’s the difference between random upgrades and strategic investment grounded in real numbers.
Manual D Duct Design and Efficiency
Manual D duct design takes your load calculation and equipment selection and creates a ductwork layout that delivers air efficiently to every room.
Poor duct design kills HVAC performance. Undersized ducts create high static pressure. The blower works harder. Energy consumption increases. Rooms get uneven comfort.
A proper Manual D design specifies:
- Duct sizing for target air velocity (typically 400-600 feet per minute)
- Trunk and branch layout to minimize pressure drop
- Insulation levels for supply and return ducts
- Sealing methods to eliminate air leakage
- Placement strategy to reduce thermal bridging
Duct leakage is invisible but costly: a leaky system loses 15-30% of conditioned air before reaching rooms, wasting energy over decades.
For energy efficient homes, duct placement matters: supply ducts in unconditioned attics lose more heat than interior ducts, requiring thicker insulation and better sealing.
Blower door testing reveals duct leakage after installation. Most new homes fail this test; proper design ensures systems pass tight specifications.
Oversized ducts waste materials and money. Undersized ducts waste energy and reduce comfort. Manual D duct design finds the balance and specifies it precisely so installation matches the design intent.
Manual S Equipment Selection and Right-Sizing
Manual S equipment selection matches your load calculation to the right heating and cooling equipment. This is where many builders make expensive mistakes.
Right-sizing means matching equipment to your Manual J load. Oversized equipment short-cycles, wasting energy and creating temperature swings. Undersized equipment runs continuously and can’t maintain comfort.
For HVAC design for energy efficient homes, equipment selection includes:
- Compressor type (variable-speed vs. fixed-speed)
- SEER2 and HSPF2 ratings for efficiency
- Dehumidification capability (critical in humid climates)
- Refrigerant type and future availability
- Noise levels and vibration isolation
Variable-speed compressors cost more upfront but deliver 20-30% better efficiency on part-load days (most of the year). Over a 30-year lifespan, variable-speed usually wins financially.
SEER2 and HSPF2 ratings reflect real-world performance better than older SEER ratings. Use newer ratings when comparing equipment.
Indoor Air Quality and Ventilation Strategy
HVAC design for energy efficient homes must deliver healthy indoor air. Tight homes need intentional ventilation.
ASHRAE 62.2 sets minimum ventilation rates: a typical home needs 50-100 CFM of outdoor air continuously. Mechanical ventilation controls where air enters and filters it, unlike uncontrolled leakage.
Ventilation strategy includes:
- Continuous exhaust ventilation (bathroom and kitchen exhaust fans)
- Supply ventilation (fresh air intake through the HVAC system)
- Heat recovery ventilators (HRV) or energy recovery ventilators (ERV)
- Ductwork routing to prevent short-circuiting
- Filters and air cleaning
Heat recovery ventilators capture 70-80% of exhaust heat and transfer it to incoming fresh air, cutting heating energy in cold climates. ERVs also transfer moisture, helping in humid climates.
Most homes skip HRV/ERV due to cost, but for high-performance homes they’re essential. Energy savings pay back the investment in 10-15 years while improving indoor air quality.
Heat recovery ventilators work best in cold and mixed climates where heating dominates energy use. In hot humid climates, ERVs with dehumidification control are better because they manage moisture while saving cooling energy.
Benefits of Specialized Mechanical Design for Custom Homes
Specialized mechanical design for custom homes delivers outcomes that standard MEP engineering doesn’t. Here’s why it matters.
Standard MEP engineers follow code minimums; specialized designers optimize for performance, comfort, and long-term cost, systems that work beautifully and save money year after year.
Benefits include 20-30% better energy efficiency, consistent comfort, lower operating costs, better indoor air quality, quieter operation, and longer equipment life.
Smart Controls and High-Performance Integration
Smart controls transform HVAC design for energy efficient homes from static to responsive, but only save energy when integrated from the start, retrofitting onto poor design wastes money.
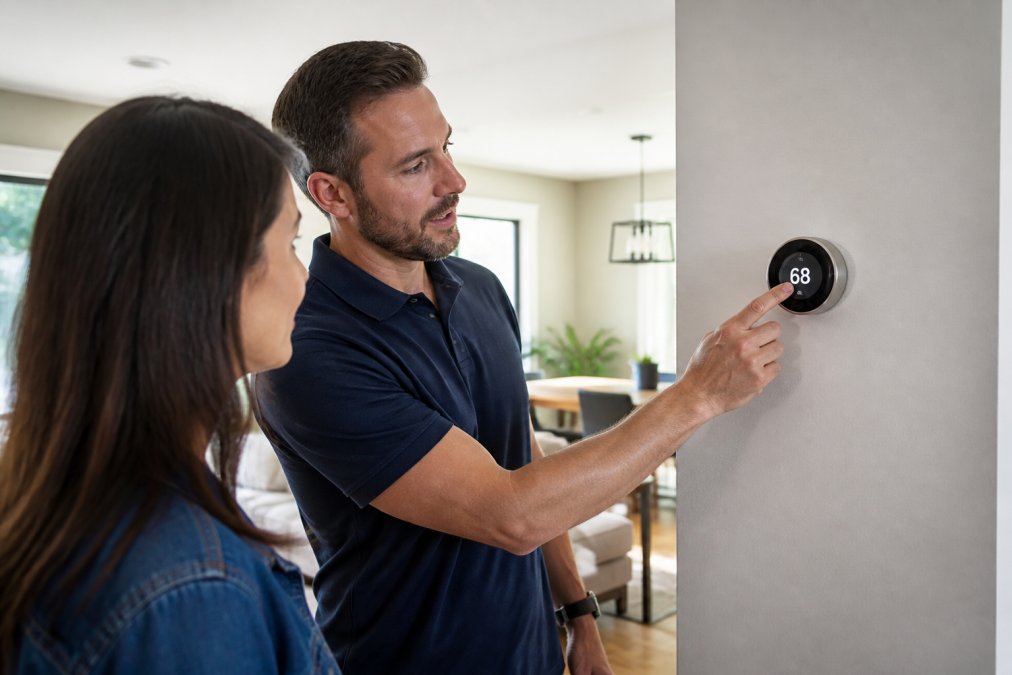
How Smart Controls Reduce Energy Consumption
Smart controls save energy through four primary mechanisms:
1. Occupancy-based conditioning. Smart sensors detect occupied vs. empty rooms. Since 30-40% of rooms are typically empty, occupancy sensing reduces HVAC runtime by 10-15% without sacrificing comfort in occupied spaces. This requires zone dampers or variable-speed equipment.
Integration Requirements for Smart Controls to Work
Right-sized equipment. Oversized systems short-cycle regardless of controls. Smart controls work best with variable-speed compressors and properly sized equipment. A 20 SEER variable-speed system with smart controls outperforms a 16 SEER fixed-speed system by 15-20%.
Real-World Performance Expectations
Energy savings vary by climate and system design: occupancy sensing saves 8-15%, outdoor reset saves 15-25% in shoulder seasons, humidity control saves 5-10%, and demand response saves 5-10%. Combined, well-integrated smart controls in properly designed systems reduce HVAC energy by 20-30%. Generic installation without redesign typically saves 2-5%.
Smart controls deliver the highest ROI in homes with variable occupancy (some rooms empty during the day), humid climates (where dehumidification control matters), or utility markets with time-of-use pricing. In homes with consistent occupancy and mild climates, the savings are modest and may not justify the cost.
Cost and Payback
Smart thermostats cost $200-400 with 8-24 month payback. Zone dampers and sensors cost $2,000-4,000 with 2-4 year payback. Building automation costs $5,000-10,000 and is justified mainly in high-performance new construction.
Commissioning and Performance Verification
Commissioning is the process that ensures your HVAC design for energy efficient homes actually delivers what you designed.
| Design Phase | Key Deliverable | Purpose |
|---|---|---|
| Manual J | Load calculation (BTU/hour) | Right-size equipment |
| Energy modeling | Annual energy consumption | Optimize building-HVAC interaction |
| Manual D | Ductwork specifications | Minimize pressure drop and leakage |
| Manual S | Equipment selection | Match capacity to load |
| Commissioning | Performance verification | Confirm design intent delivered |
Frequently Asked Questions
Why is proper load calculation critical for energy-efficient homes?
Manual J load calculations determine the exact heating and cooling capacity your home requires based on climate, insulation, air leakage, and occupancy patterns. Oversized systems cycle on and off inefficiently, wasting energy and reducing comfort. Undersized systems run constantly and fail to maintain temperature. Right-sized HVAC systems, based on accurate load calculations, operate at peak efficiency and deliver consistent thermal comfort while minimizing energy consumption.
What is the difference between SEER2 and HSPF2 ratings?
SEER2 measures cooling efficiency (Seasonal Energy Efficiency Ratio), while HSPF2 measures heating efficiency (Heating Seasonal Performance Factor). Higher ratings indicate better energy performance. Modern energy codes require minimum SEER2 and HSPF2 ratings depending on your climate zone. Selecting equipment that exceeds minimum standards, especially heat pumps with high HSPF2 ratings, significantly reduces annual energy costs in high-performance homes.
How does mechanical design impact indoor air quality in green homes?
Proper mechanical design ensures adequate ventilation rates per ASHRAE 62.2 standards, prevents duct leakage, and integrates humidity control. Energy recovery ventilators (ERVs) and heat recovery ventilators (HRVs) maintain fresh air while preserving conditioned air. Zoning systems allow independent humidity and temperature control in different areas. This integrated approach removes pollutants, controls moisture, and maintains thermal comfort, critical for healthy, durable green homes.
What are the benefits of right-sizing an HVAC system?
Right-sized systems based on accurate Manual J calculations improve efficiency, reduce operating costs, enhance comfort through consistent temperature control, and extend equipment lifespan by reducing wear from short-cycling. Properly sized equipment also reduces noise, improves humidity control, and allows for better zoning and smart home integration. For custom homes targeting energy efficiency, right-sizing is foundational to achieving performance targets and long-term cost savings.