
Table of Contents
- Built Green Certification Requirements Overview
- Understanding Certification Levels and Star Ratings
- Net Zero Energy Home Design Standards for 2026
- High-Performance Home Mechanical Design Requirements
- Green Building Checklist 2026: Documentation and Compliance
- Third-Party Verification and Testing Process
- Common Certification Failures and How to Avoid Them
- Frequently Asked Questions
Last Updated: September 23, 2026
Built Green Certification Requirements Overview
Built Green certification requirements establish standards for high-performance residential homes. The 2026 update introduces stricter net zero energy benchmarks, enhanced indoor air quality protocols, and more demanding third-party verification. Understanding these requirements is essential for architects, builders, and developers competing in a performance-focused market.
SC Design helps design teams and builders navigate these requirements through green energy consulting and mechanical design expertise.
This guide covers 2026 changes, achievable certification levels, and common failure points. The requirements are more stringent, but performance gains justify the investment.
Understanding Certification Levels and Star Ratings
Built Green operates on a 3- to 5-star system. 3-star is the entry point for baseline green building, while 5-star demands exceptional performance. Most projects target 4-star as the practical balance between ambition and feasibility.
Each star level requires minimum points across energy efficiency, resource conservation, indoor air quality, and water efficiency. Projects can compensate for shortfalls in one area by exceeding in another, except energy performance is non-negotiable, every level requires compliance with net zero energy home design standards.
A 4-star home commands measurable buyer interest and higher pricing. Third-party verification is mandatory, providing credibility that self-certified claims lack, a key marketing advantage.
Net Zero Energy Home Design Standards for 2026
Net zero energy home design for 2026 requires annual energy consumption to equal annual renewable energy generation on-site or through verified offsets. This is the performance floor for 4-star and 5-star certification. The 2026 standards mandate ENERGY STAR certification and require compliance demonstration through blower door testing and mechanical system verification. A critical distinction: 2026 voluntary standards interact with mandatory municipal energy codes, which vary by jurisdiction.
Understanding the Interaction Between Voluntary Standards and Local Building Codes
Built Green is voluntary but does not exist in isolation. Most jurisdictions have adopted mandatory energy codes, typically the IECC or state-specific equivalents. The IECC 2021 edition requires approximately 30% better energy performance than the 2006 baseline. Some jurisdictions have adopted the 2024 IECC, pushing performance closer to net zero.
Built Green 2026 standards are more stringent than current IECC requirements in most jurisdictions but do not substitute for code compliance. Projects must meet both mandatory local codes and voluntary Built Green criteria.
If local code requires a specific HERS score, Built Green 4-star and 5-star typically require HERS 0 or negative (net zero or net positive), exceeding code. If local code mandates window U-values, insulation R-values, or air leakage limits, Built Green 2026 often exceeds those minimums. Some municipalities have adopted stretch codes or net zero ordinances that align with or exceed Built Green; in these cases, certification adds credibility without requiring additional design changes.
Before design, verify local energy code adoption and stretch code requirements with your municipal building department. This prevents over-designing or discovering mid-project that code exceeds Built Green standards.
Building Envelope Performance as the Foundation
A high-performance envelope reduces heating and cooling load, making renewable energy systems feasible at residential scale. The 2026 standards specify maximum air leakage of 3 ACH50, measured through blower door testing, significantly tighter than code-minimum and requiring careful air sealing during framing, insulation, and finishing.
Thermal performance must be modeled and verified through continuous insulation, high-performance windows with low U-values (0.20-0.30), and thermal breaks. Cold climates typically use exterior rigid foam or spray foam; hot climates prioritize low solar heat gain coefficient (SHGC) to minimize cooling load.
Energy modeling predicts heating and cooling demand, determining mechanical system size and type. Undersizing systems causes comfort failures; oversizing reduces efficiency and increases cost. The energy model is the single most important certification document and must be completed before design finalization.
Renewable Energy Integration and Sizing
Renewable energy integration is mandatory for net zero certification. Most projects use rooftop PV systems. The 2026 standards require renewable capacity to meet or exceed annual energy consumption. Net zero means zero net annual consumption, not zero energy bills, homes draw from the grid in winter and export in summer, with net metering reconciling the difference.
PV sizing depends on roof area, orientation, shading, and solar resource. A typical system generates 4-6 kWh per kilowatt per day. A home consuming 10,000 kWh annually requires approximately 6-8 kW installed. If roof area or shading is limiting, consider battery storage, demand reduction, or renewable energy credits.
Battery storage is increasingly common but not mandatory for 2026 certification. Most projects rely on grid interconnection and net metering. Some jurisdictions are moving toward mandatory storage or time-of-use rates that make on-site storage economically attractive. If planned, battery storage must be sized and modeled in energy analysis.
Energy Modeling Accuracy and Verification
The energy model must account for occupancy patterns, plug loads, lighting, hot water usage, and mechanical system efficiency. Avoid default assumptions that do not reflect actual occupancy or behavior, for example, assuming 2.5 occupants when the home will house 4, or standard lighting when LED is planned.
Verification occurs through blower door testing, duct leakage testing, and equipment performance testing. If actual performance falls short, improve performance or reduce consumption through demand-side measures. Documentation during construction is critical, early issue detection is far cheaper than post-occupancy remediation.
High-Performance Home Mechanical Design Requirements
High-performance mechanical design requirements are now prescriptive in 2026. The mechanical system must integrate with the building envelope, renewable energy system, and indoor air quality strategy. Poor mechanical design is a top reason for certification failures.
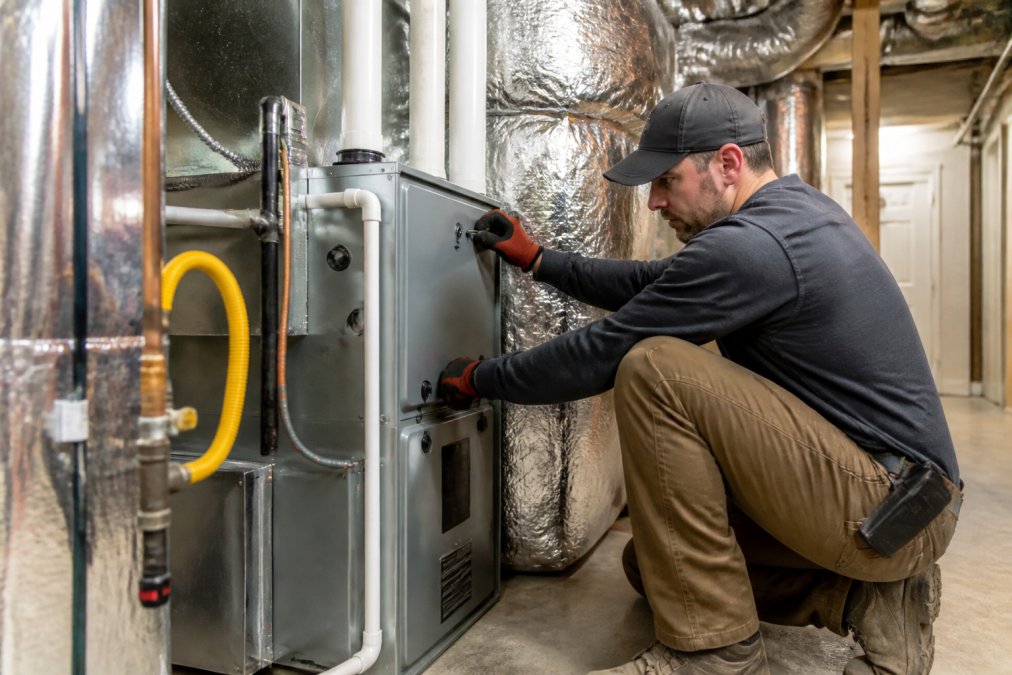
Ventilation systems must deliver continuous fresh air while recovering heat or cooling energy. HRV or ERV systems are standard, capturing 70-80% of thermal energy from exhaust air. Ventilation rate is typically 0.35 air changes per hour minimum. Carbon monoxide detection is mandatory, and combustion appliances must be sealed-combustion or eliminated.
Sealed, insulated ducts in conditioned space are required to minimize distribution losses. Duct leakage testing allows no more than 10% of system airflow to leak, substantially tighter than code-minimum and requiring careful installation, testing, and repair.
Equipment must be sized correctly based on energy model load calculations. Oversizing is common and counterproductive, reducing efficiency and comfort. Mini-split or ground-source heat pumps offer higher efficiency and zoning than traditional systems. All systems must be commissioned before occupancy.
Green Building Checklist 2026: Documentation and Compliance
The 2026 checklist demands meticulous documentation throughout construction. Projects fail certification when documentation is incomplete or testing results are not recorded. Compliance documentation must be submitted with the application, and verifiers will request evidence for every claimed point. Documentation must be tied to performance testing, unproven claims do not count.
Pre-Project Assessment and Baseline Documentation
Pre-project assessment establishes baselines and defines the certification path. For new construction, include a detailed energy model predicting annual consumption and renewable energy system size. Hiring a green building consultant early prevents costly design changes.
Material Sourcing and Supply Chain Compliance
Material sourcing documentation is increasingly important and a common compliance gap. Track origin and environmental impact of major materials. Rapidly renewable materials, recycled content, and locally sourced materials (within 500 miles) earn points. Compliance requires invoices and product data sheets, undocumented claims do not count.
Maintain a spreadsheet tracking product name, manufacturer, recycled content, distance from site, and certifications (FSC, Cradle to Cradle, GreenGuard). Document low-VOC finishes with certifications.
Construction Phase Documentation and Testing Records
Cost-Benefit Analysis of 2026 Compliance
Third-Party Verification and Testing Process
Third-party verification is mandatory for all Built Green certifications. The process includes document review, on-site inspections, and performance testing. Projects cannot self-certify.
Common Certification Failures and How to Avoid Them
Most certification failures fall into predictable categories, and nearly all are preventable with proper planning and execution. Understanding these failure points before design begins allows you to build in safeguards and avoid costly rework.
Frequently Asked Questions
What are the primary changes to Built Green certification requirements for 2026?
The 2026 updates strengthen energy efficiency standards, require advanced blower door testing (CFM50 and ACH50 measurements), mandate third-party verification of all performance claims, and introduce stricter building envelope performance standards. Projects must now demonstrate net zero energy readiness through energy modeling and renewable energy integration plans. Compliance documentation requirements have expanded to include detailed construction specifications and material sourcing records.
How does net zero energy home design affect Built Green certification levels?
Net zero energy home design is now a core pathway to achieving higher star ratings in Built Green certification. Homes that achieve net zero energy status through a combination of superior building envelope performance, high-efficiency HVAC systems, and renewable energy integration qualify for premium certification levels. Energy modeling must demonstrate annual net zero performance, and third-party verification confirms that thermal performance, ventilation systems, and renewable capacity meet program standards.
What documentation is required to prove compliance with 2026 green building standards?
Complete compliance documentation includes pre-project assessment reports, energy modeling results, blower door test data (CFM50 readings), HVAC commissioning records, third-party verification reports, construction specifications for all green building criteria, material sourcing certifications, water efficiency calculations, and indoor air quality testing results. A comprehensive green building checklist must be completed and signed by both the builder and third-party verifier before project registration is approved.
How do I know if my project qualifies for Built Green certification?
Your project qualifies if it is a residential construction project (new or retrofit) that meets baseline building code requirements and commits to the Built Green certification path. You must complete a pre-project assessment to establish performance goals, register your project with the program, and document compliance with specific criteria across energy efficiency, building envelope, ventilation, water conservation, and resource management. Smaller custom home builders and large-scale developers can both pursue certification; the process scales to your project size.
What is the role of third-party verification in Built Green certification?
Third-party verification is mandatory and ensures all performance claims are accurate and compliant. Verifiers conduct blower door tests to measure building envelope tightness (ACH50), review energy modeling calculations, inspect HVAC installation and commissioning, verify material sourcing compliance, and confirm indoor air quality standards. This independent assessment prevents certification failures and provides buyers and lenders confidence that the home truly meets high-performance standards.
How long does the Built Green certification process take?
Timeline varies by project scope and complexity. Pre-project assessment and registration typically take 2-4 weeks. Construction phase compliance documentation is gathered throughout the build. Third-party verification and final testing occur near project completion, usually 4-8 weeks before occupancy. Total process from registration to certification approval typically spans 6-12 months, depending on project size, design complexity, and how proactively you manage documentation.