
Table of Contents
- Assess Your Site and Define Project Scope
- Meet DOE Zero Energy Ready Home Program Requirements
- Design Mechanical Systems for Net Zero Homes
- Optimize Building Envelope and Passive Design
- Plan Renewable Energy Integration and Grid Readiness
- Conduct Cost-Benefit Analysis of Net Zero Housing
- Plan for Retrofitting vs. New Construction
- Establish Maintenance and Performance Monitoring
- Frequently Asked Questions
Last Updated: September 30, 2026
Assess Your Site and Define Project Scope
Planning a zero energy residential development requires understanding your site’s location, climate, and existing conditions, these determine which strategies work best and what energy reduction is realistic.
Evaluate your building envelope potential by assessing climate zone, sun exposure, wind patterns, and soil conditions. A strong envelope reduces mechanical system loads and shapes insulation thickness and window placement.
Determine project scale and timeline. Small projects (1-5 units) move faster but lack economies of scale; large developments (50+ units) standardize designs and reduce per-unit costs but take longer. Be realistic about team capacity and budget.
Evaluate building envelope potential and climate context
Your climate zone drives mechanical system sizing and passive design strategies. The building envelope is your first defense against outdoor temperature extremes.
Thermal bridging occurs when materials conduct heat through the structure, bypassing insulation. Minimize it using thermal breaks, insulated headers, and careful framing details.
Airtightness is critical, air leakage wastes energy faster than conduction. Seal every penetration and target less than 3 air changes per hour at 50 pascals, verified through blower door testing.
Determine project scale and timeline
Small projects benefit from personalized design but lack bulk purchasing. Medium projects (6-20 homes) standardize systems and procurement. Large developments (50+ units) negotiate pricing and simplify sequencing.
A single home takes 6-12 months; a 20-unit development requires 18-24 months. Factor in utility interconnection delays of 3-6 months.
Plan for 8-15% additional design and engineering time and higher upfront costs for sustainable sourcing and high-performance systems.
Meet DOE Zero Energy Ready Home Program Requirements
The Department of Energy’s Zero Energy Ready Home (ZERH) program sets performance targets for net zero homes and enables third-party verification and utility incentives.
ZERH certification requires homes to achieve net zero energy consumption with appropriately sized renewable energy. Mechanical systems must meet specific efficiency ratings, building envelopes must achieve defined insulation and airtightness targets, and renewable systems must offset annual consumption.
Understand ZERH certification path and performance targets
ZERH homes must reduce heating and cooling loads through envelope improvements first, then size mechanical systems and renewable energy.
The program requires:
- Home energy rating (HERS) score of 0 or lower
- All-electric or efficient hybrid heating and cooling
- Heat pump water heaters
- Controlled mechanical ventilation with heat recovery
- Renewable energy system sized for annual net zero
Third-party verification confirms these targets are met. A certified rater conducts testing and inspections throughout construction.
Plan for third-party verification and testing
Blower door testing measures airtightness; duct leakage testing verifies HVAC integrity; thermal imaging identifies gaps and bridges. Tests occur at rough-in and final stages.
A certified rater verifies equipment matches specifications, confirms renewable energy sizing, and validates promised performance.
Plan for testing costs of $2,000-5,000 per home and schedule early to address problems before walls close.
Design Mechanical Systems for Net Zero Homes
High-efficiency HVAC, heat pump water heaters, and heat recovery ventilation form the core of zero energy residential development mechanical design.
Reduce loads through the building envelope first. Size systems based on actual load calculations, not rule-of-thumb estimates.
Specify high-efficiency HVAC and heat pump systems
Air-source heat pumps deliver 250-400% efficiency compared to electric resistance heating and work well in most climates. Ground-source heat pumps perform better in cold climates but cost significantly more.
Specify variable-speed compressors, which run at part load most of the time and improve seasonal efficiency.
SEER2 ratings of 16+ and HSPF2 ratings of 8+ indicate high-performance equipment. Right-size to actual loads to avoid efficiency loss.
Integrate heat recovery ventilation and airtightness
Heat recovery ventilation (HRV) systems exchange stale indoor air with fresh outdoor air while recovering 70-85% of heating or cooling energy, maintaining air quality without waste.
Airtightness is prerequisite for HRV effectiveness. Seal the building envelope first, then install HRV.
Minimize duct length, use smooth interior surfaces, seal connections with mastic and tape, and insulate ducts in unconditioned spaces.
Optimize Building Envelope and Passive Design
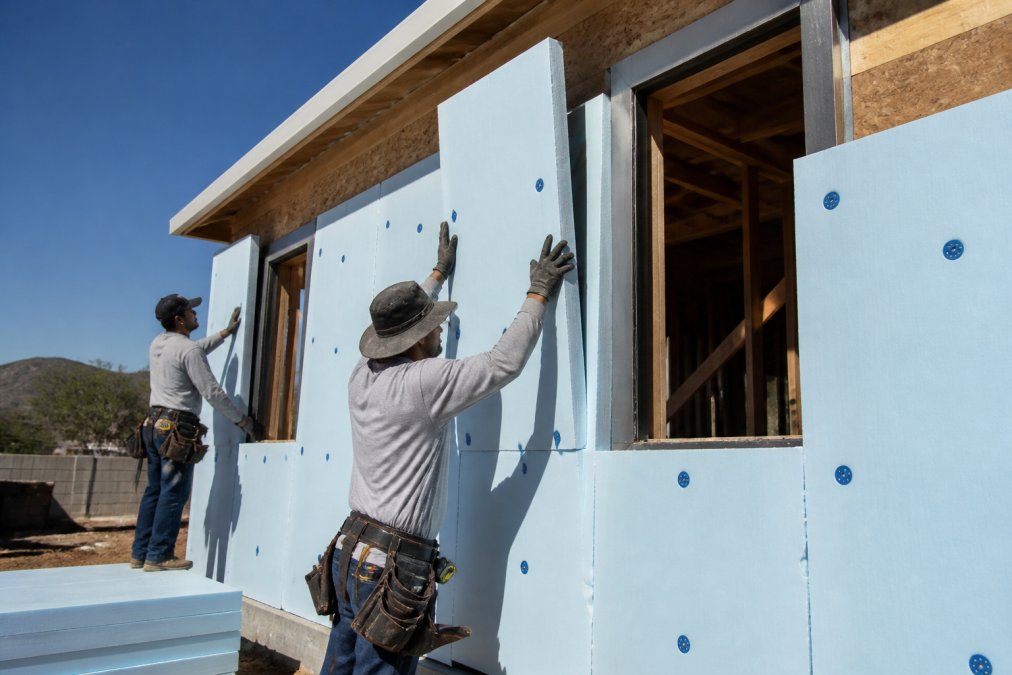
The building envelope is your primary energy management tool. Every dollar spent on insulation and airtightness reduces mechanical system size and operating costs.
Minimize thermal bridging and maximize insulation R-value
Higher R-values reduce heat transfer. Walls in cold climates need R-30 to R-40; ceilings need R-40 to R-60; basements and slabs need R-10 to R-20.
Continuous exterior insulation (spray foam, rigid foam, or mineral wool) eliminates thermal bridging and wraps the entire building.
Use interior insulation only when exterior insulation isn’t feasible, and install vapor barriers carefully to manage condensation risks.
High-performance glazing uses triple-pane or double-pane with low-emissivity coatings and U-values below 0.20. South-facing windows in cold climates should have low solar heat gain coefficients.
Orient buildings for passive solar gain and thermal mass
South-facing walls in the Northern Hemisphere capture winter sun; east and west-facing walls gain unwanted summer heat.
Orient long axes north-south, place living spaces on the south side, and utility spaces on the north side.
Thermal mass (concrete, masonry, water) absorbs solar heat during the day and releases it at night, moderating temperature swings. Place it where winter sun hits directly and avoid it in summer-facing walls.
Deciduous trees on the south and west sides block summer sun but allow winter sun through; evergreens on the north side block winter wind.
Plan Renewable Energy Integration and Grid Readiness
Renewable energy systems offset remaining consumption after efficiency improvements. Photovoltaic (PV) systems convert sunlight to electricity; battery storage provides backup power and grid services.
Size photovoltaic systems for load reduction and net zero balance
Size PV systems to match annual energy consumption. A well-designed zero energy home uses 50-70% less energy than code-minimum homes.
Ensure electrical panel capacity and smart grid integration
Zero energy homes with heat pumps, EV charging, and battery storage need 150-200 amps. Plan panel upgrades early.
Conduct Cost-Benefit Analysis of Net Zero Housing
Zero energy residential development costs more upfront but delivers long-term savings. Quantify costs and benefits to justify investment.
Calculate lifecycle costs and long-term utility savings
Compare total cost of ownership, not just construction cost. A cheaper home with high operating costs becomes expensive over time.
Identify financial incentives and utility rebates
Federal tax credits cover 30% of renewable energy system costs. Some states offer additional rebates. Check DSIRE database of state incentives for current programs in your area.
Plan for Retrofitting vs. New Construction
New construction allows integrated design from the start. Retrofitting existing homes achieves zero energy performance but faces different constraints.
Evaluate existing building stock and retrofit feasibility
Assess structural capacity for added insulation weight. Assess roof condition and remaining lifespan before adding PV. Assess electrical service capacity before adding heat pumps and EV charging.
Address supply chain and material procurement for sustainable sourcing
Sustainable materials reduce environmental impact across the building’s lifecycle. Recycled content materials, rapidly renewable materials, and locally sourced products lower carbon footprint.
Establish Maintenance and Performance Monitoring
Zero energy homes require proper maintenance to deliver promised performance. Commissioning verifies that all systems operate as designed. Ongoing monitoring catches problems early.
Deploy smart home energy management systems
Smart energy management systems display real-time electricity consumption. They show which appliances use the most energy. They alert occupants to equipment failures or unusual consumption patterns.
Plan long-term performance tracking and commissioning
Commissioning is a formal process verifying that all systems operate as specified. A commissioning agent tests equipment, verifies control sequences, and trains occupants. Commissioning costs $2,000-8,000 per home but catches problems that would cost much more to fix later.
Frequently Asked Questions
What are the main challenges in planning zero energy residential developments?
The primary challenges include upfront capital costs for mechanical design, renewable energy systems, and building envelope improvements; supply chain complexity for high-performance materials; ensuring airtightness and minimizing thermal bridging during construction; integrating electrical panel capacity for photovoltaic systems; and securing financing or utility rebates. Retrofitting existing buildings adds complexity around structural limitations and material sourcing. Third-party verification and compliance with DOE Zero Energy Ready Home program requirements also demand specialized expertise and testing protocols.
How do DOE Zero Energy Ready Home program requirements affect development planning?
The DOE ZERH program sets specific performance benchmarks that drive design decisions from the start. Projects must achieve net zero energy consumption through a combination of load reduction and renewable energy generation. This means your mechanical design for net zero homes must meet strict HVAC efficiency ratings, your building envelope must achieve defined insulation R-values and airtightness standards, and your electrical systems must support photovoltaic integration. Third-party verification is mandatory, adding timeline and cost. Meeting ZERH requirements early in planning prevents costly redesigns and ensures financing eligibility.
What is the typical cost premium for building net zero residential communities?
Cost premiums vary significantly based on scale, location, and existing site conditions. Smaller projects typically see higher per-unit premiums than large-scale developments that benefit from economies of scale in material procurement and labor. Premiums reflect spending on high-performance HVAC systems, enhanced insulation, photovoltaic arrays, heat recovery ventilation, and third-party certification. However, a comprehensive cost-benefit analysis of net zero housing often shows payback through utility savings, increased property value, and available tax credits and rebates. Financing options and utility incentive programs can substantially reduce net costs for buyers.
How does building orientation affect zero energy residential development feasibility?
Building orientation directly impacts passive solar design effectiveness and thermal mass performance. South-facing orientation maximizes winter solar gain for heating while allowing summer shading to reduce cooling loads. Proper orientation reduces mechanical system demand, lowering both equipment size and operating costs. Poor orientation increases reliance on active HVAC systems, raising energy consumption and making net zero targets harder to achieve. Site analysis must evaluate solar access, prevailing winds, and landscape features early in planning. Orientation constraints from lot shape or existing infrastructure should be addressed before detailed mechanical design begins.